Ramachandran Sundararaman Residence
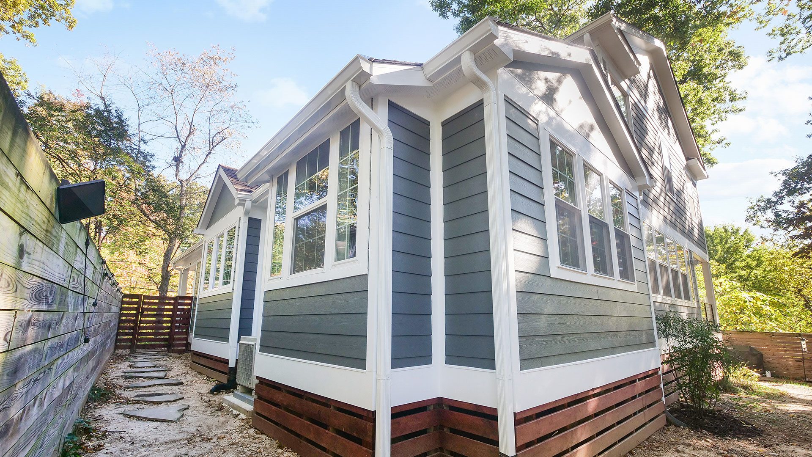
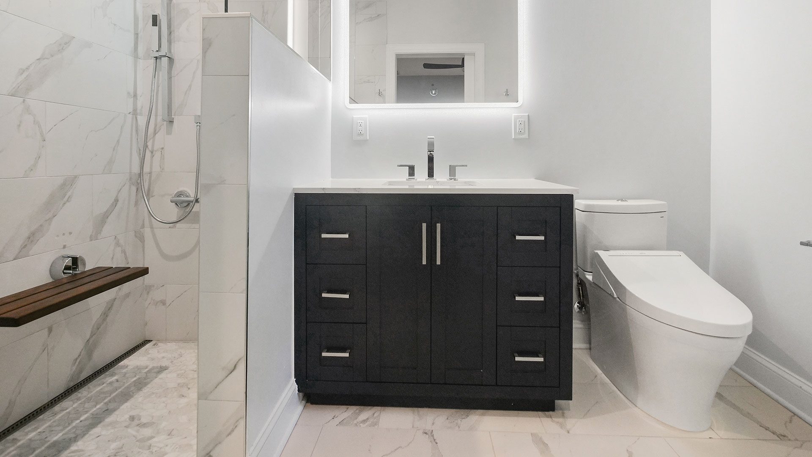
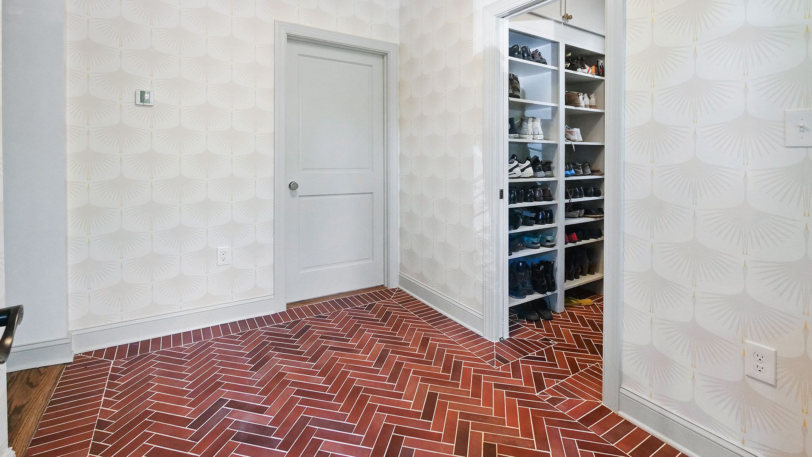
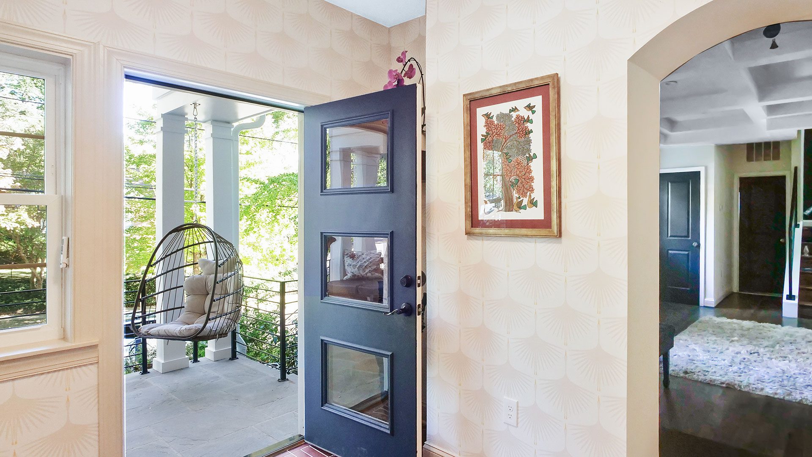
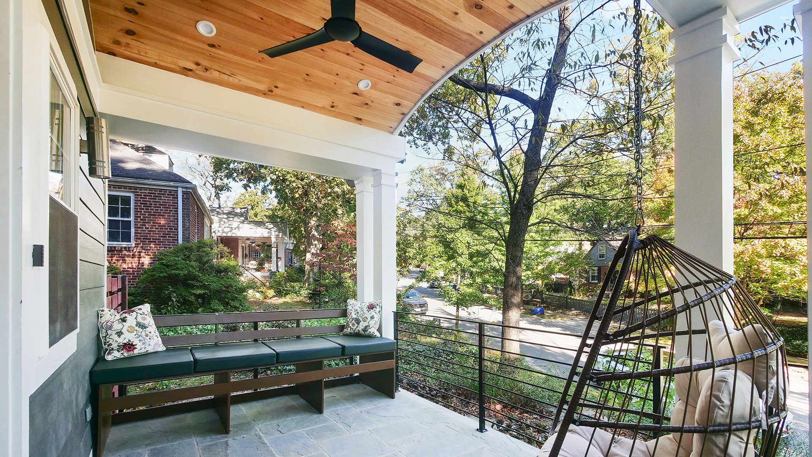
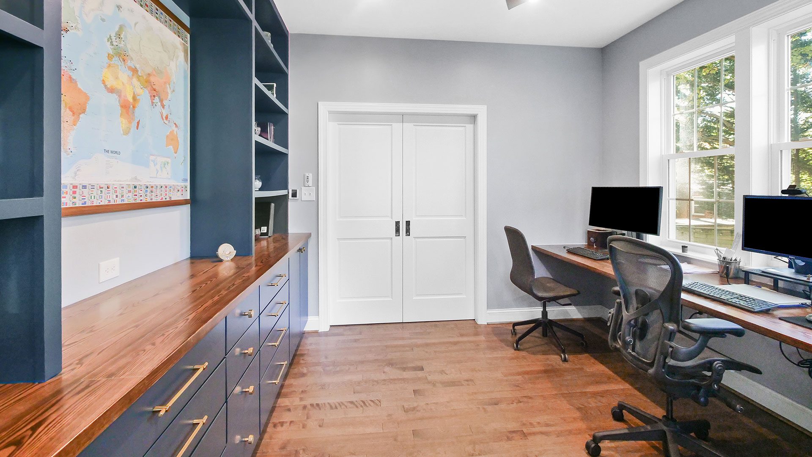
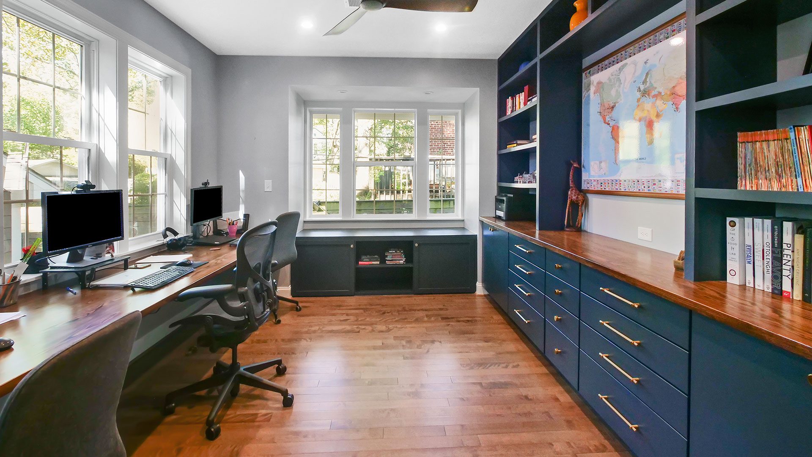
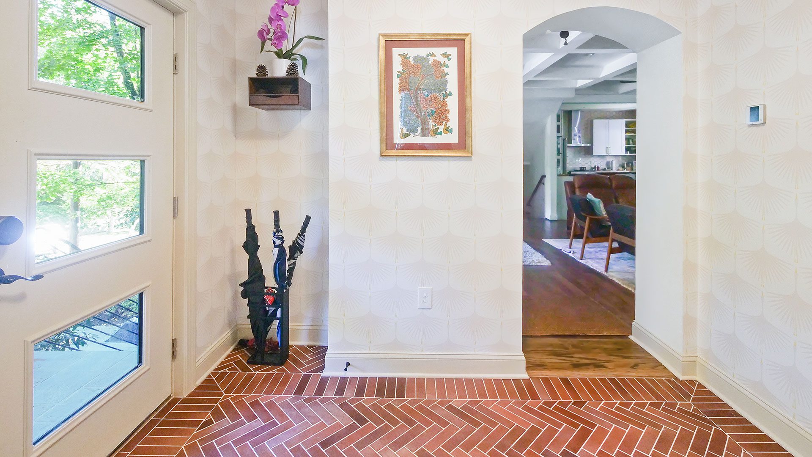
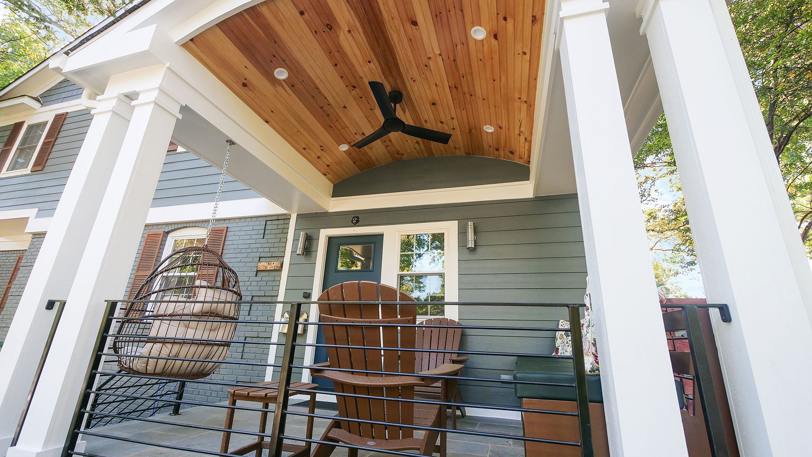
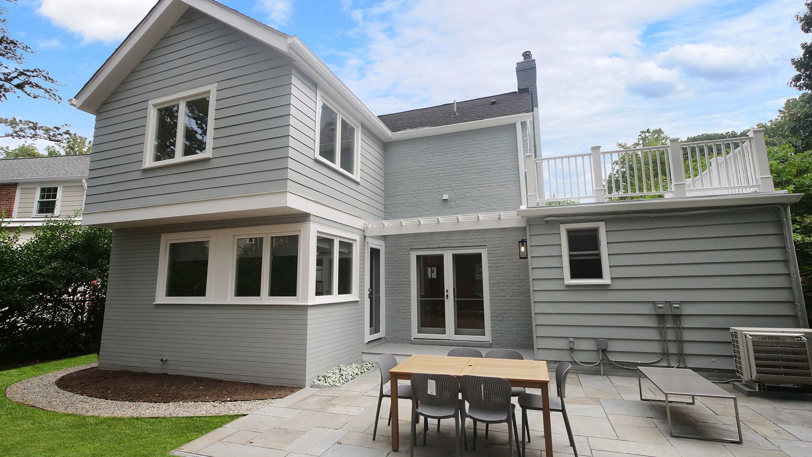
Construction of a new single story addition to an existing two story residence. The addition includes a covered front porch, entry vestibule, guest bedroom with a private bathroom and a dedicated home office. The scope includes foundation work, structural framing, roofing, exterior finishes, windows and complete interior construction. Renovations to the existing home include removing the original covered front entrance, replacing the front door with a window and creating two new openings to connect the addition to the main house. Additional work includes electrical, plumbing, HVAC, insulation, drywall and interior finishes to create a functional extension of the existing living space