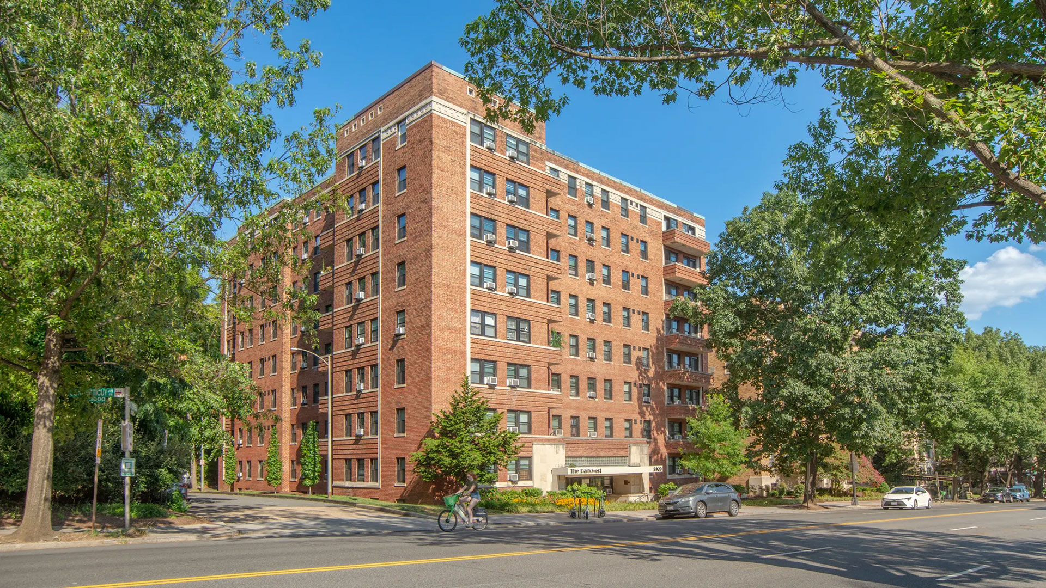
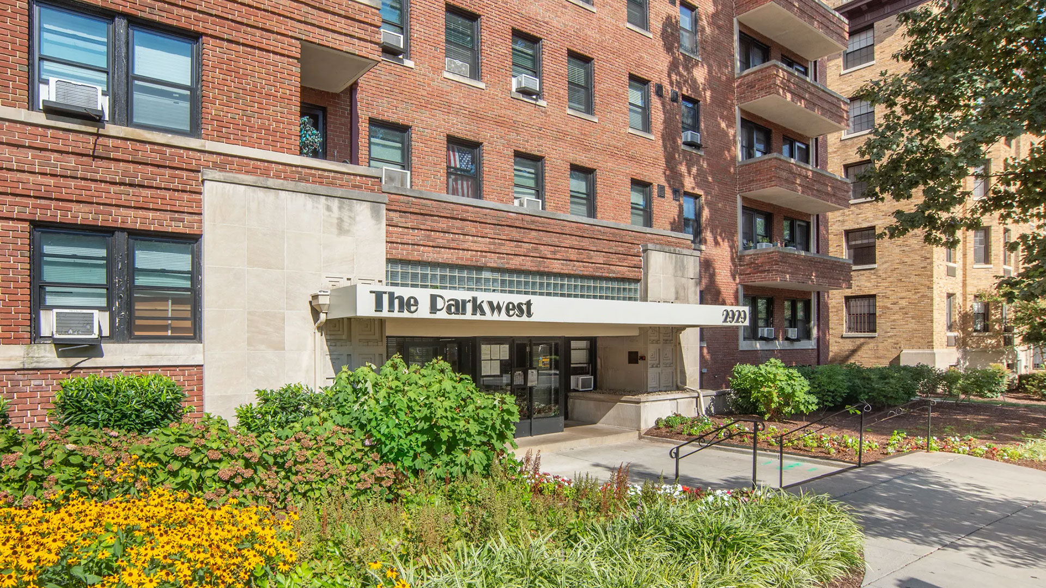
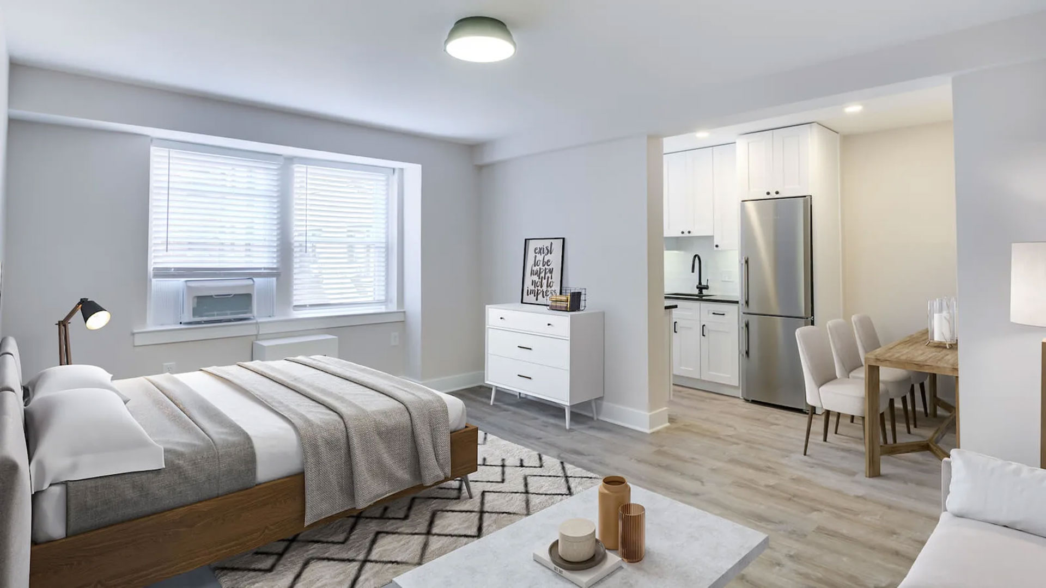
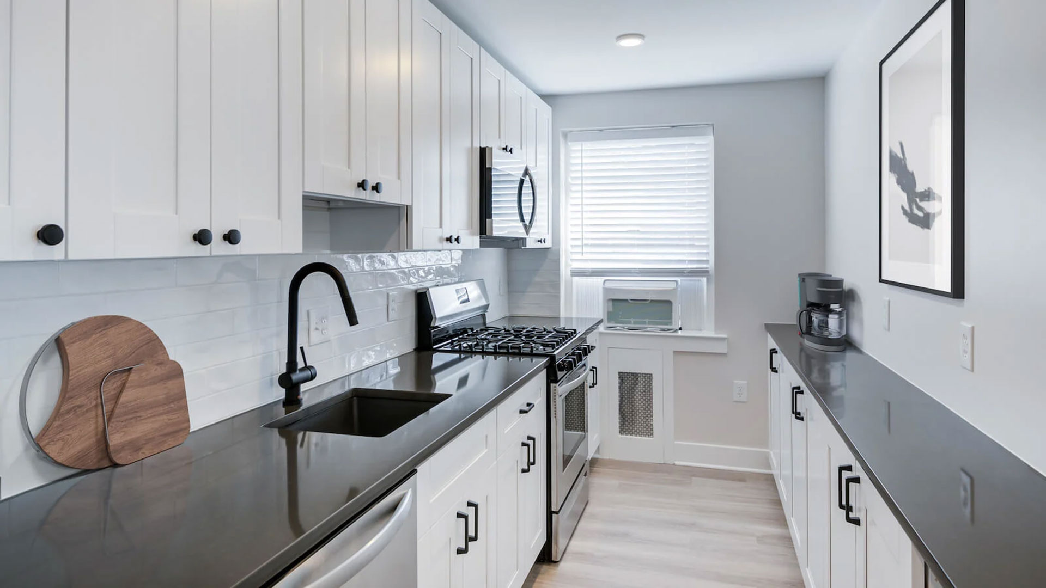
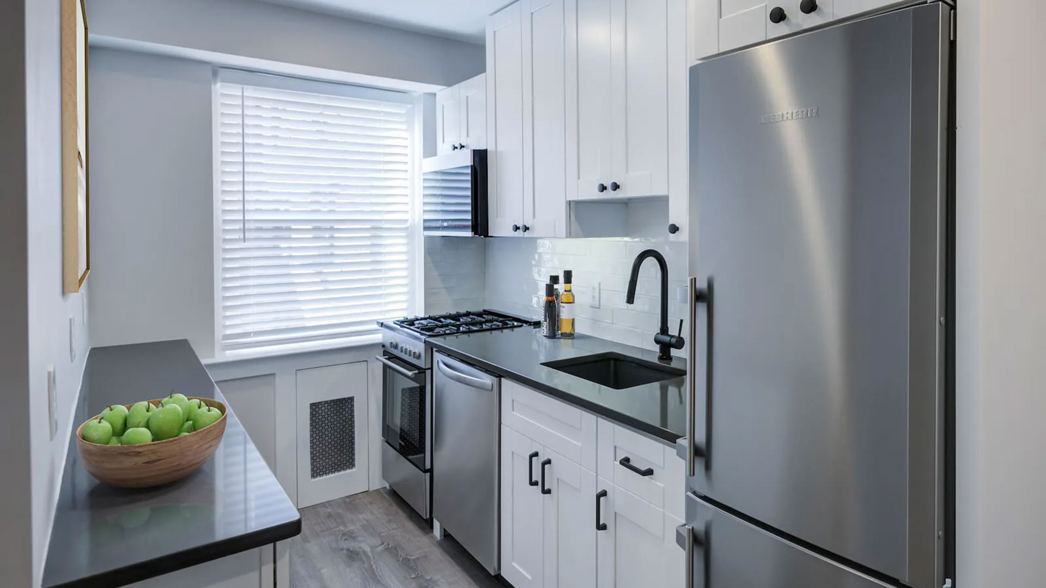
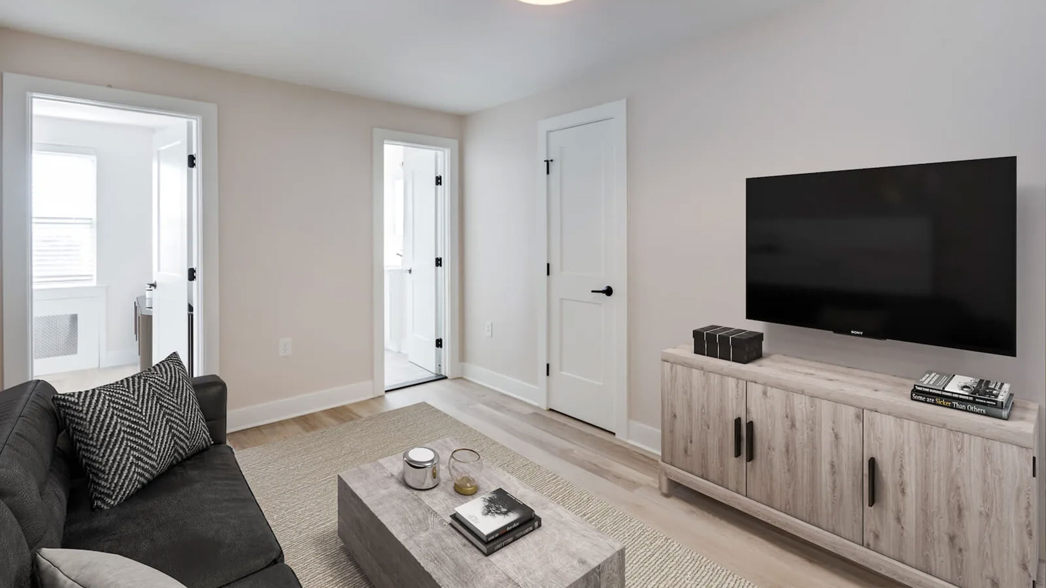
The Parkwest Apartments
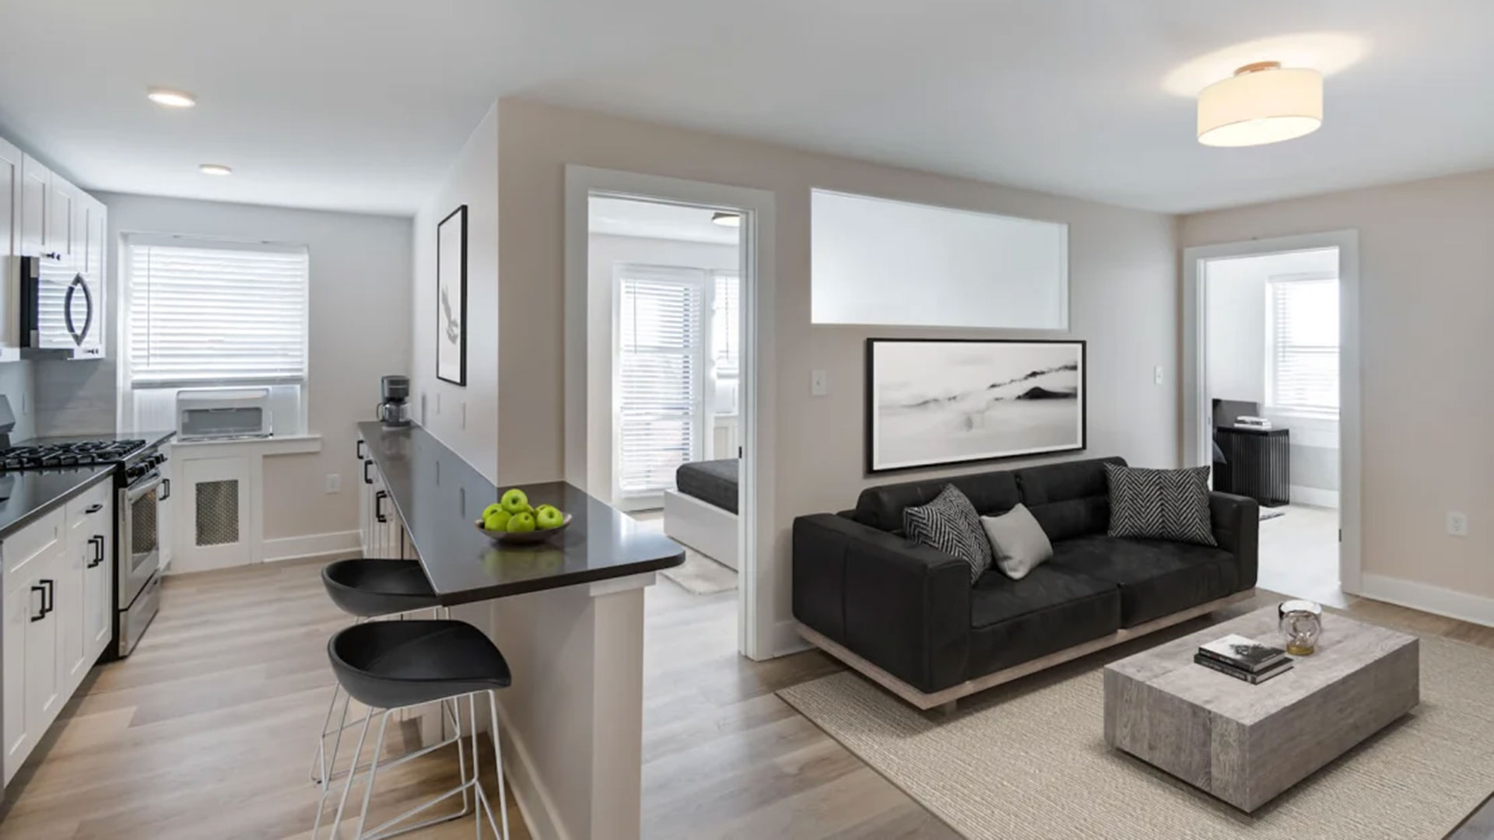
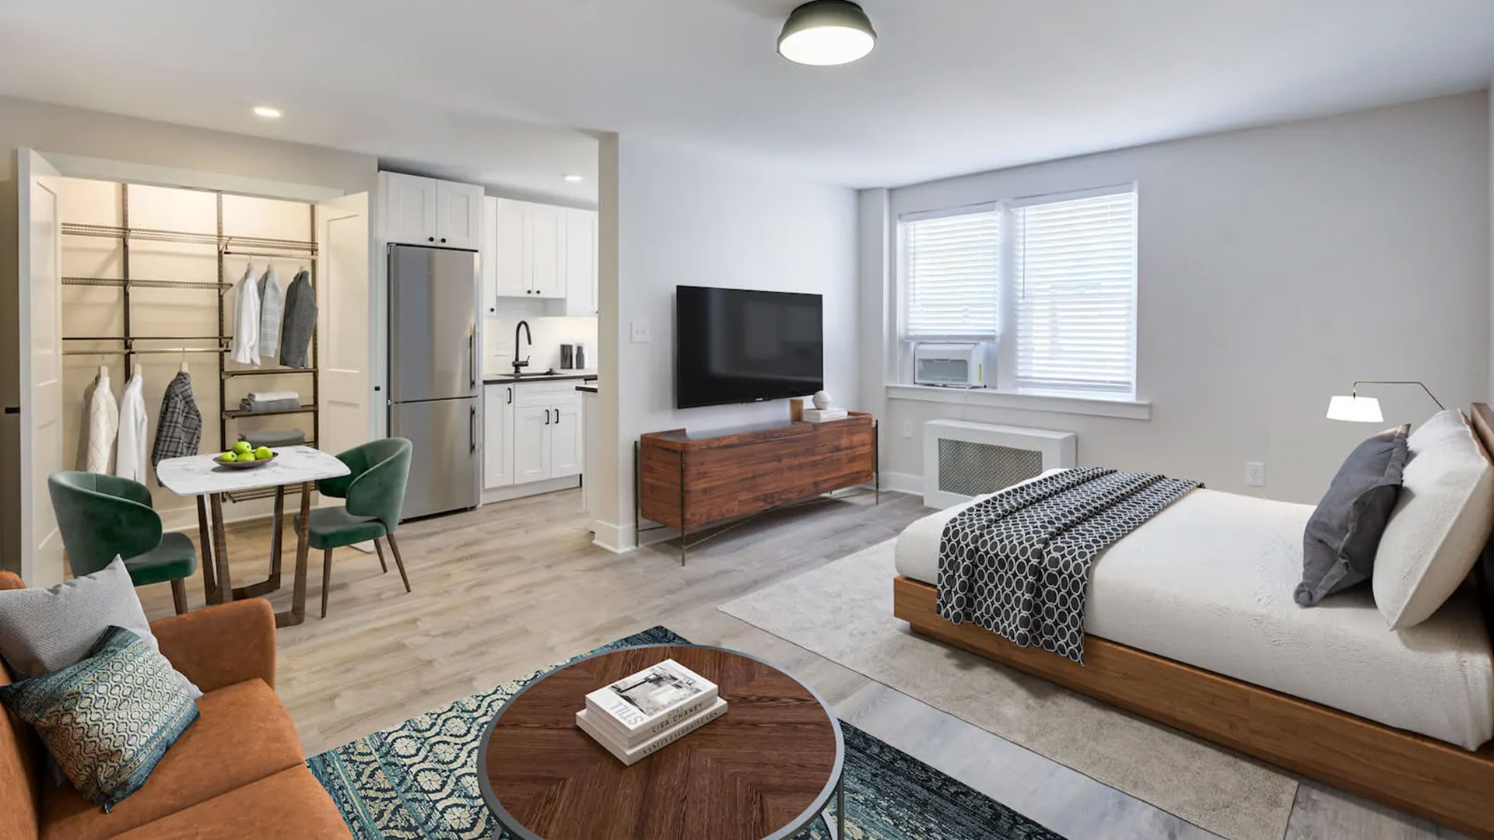
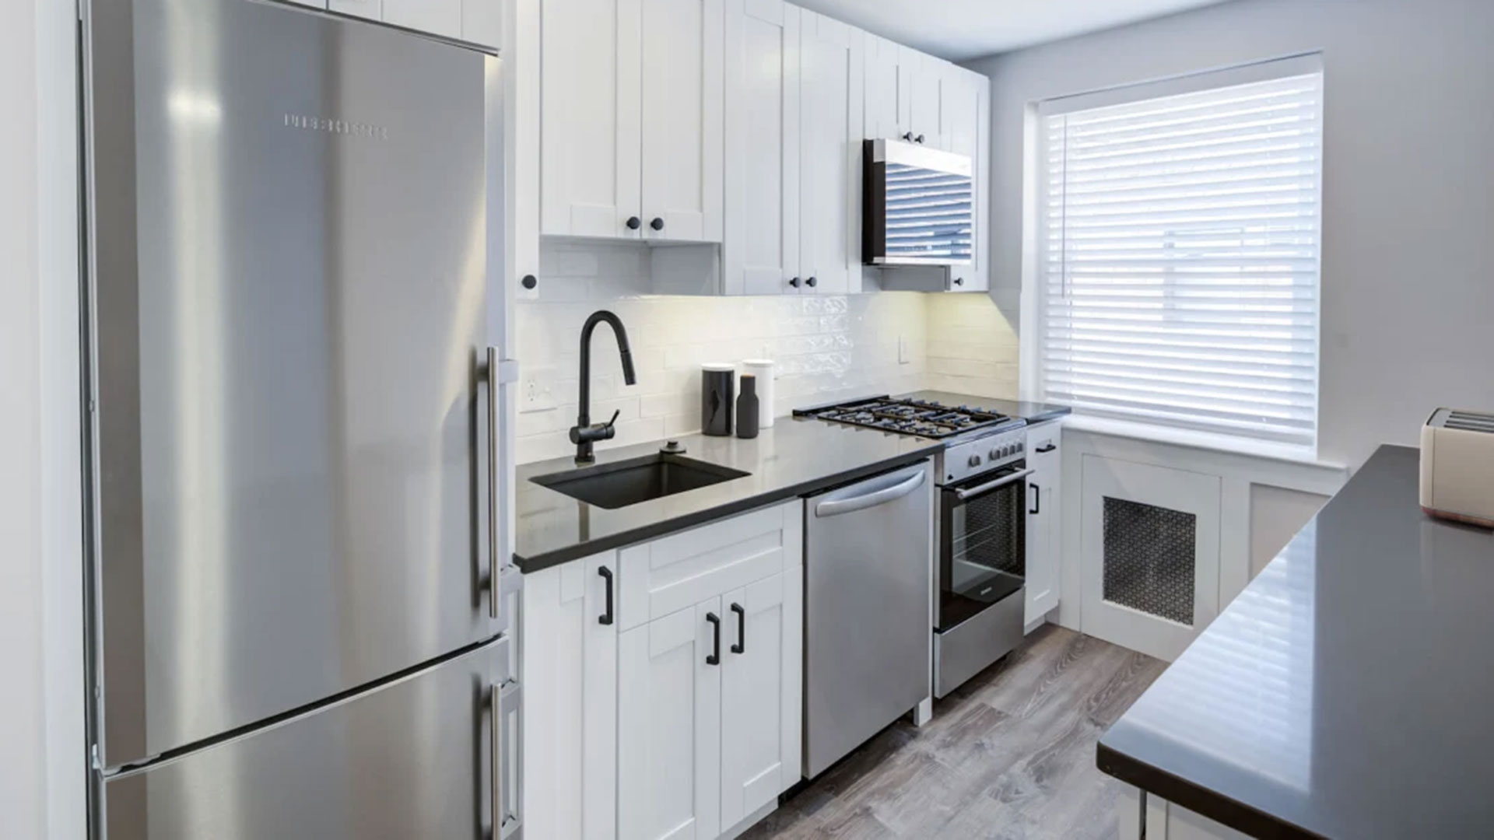
The project focused on reconfiguring existing residential layouts and bringing apartments into lead compliance within an established eight story building. The work involved converting select two bedroom apartments into smaller independent living spaces, requiring interior demolition, modifications to existing floor plans, and the construction of new partitions. The scope also included coordinating structural and building system modifications to support the revised apartment layouts, along with lead remediation work to meet applicable safety requirements. These improvements enhanced the functionality of existing residential spaces while maintaining the building’s original footprint.