The Phoenix Apartments
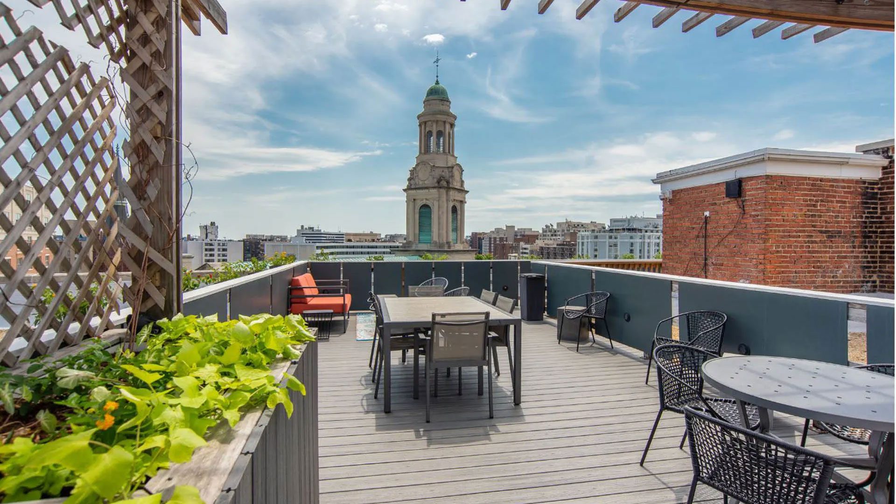
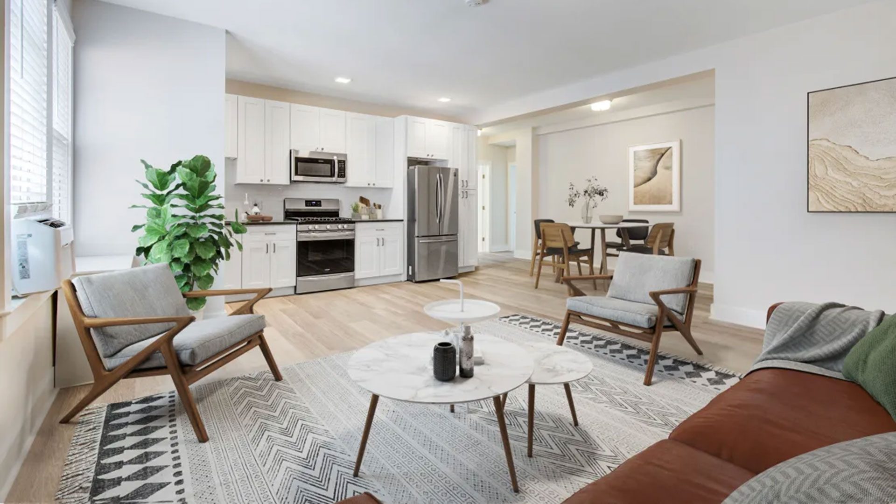
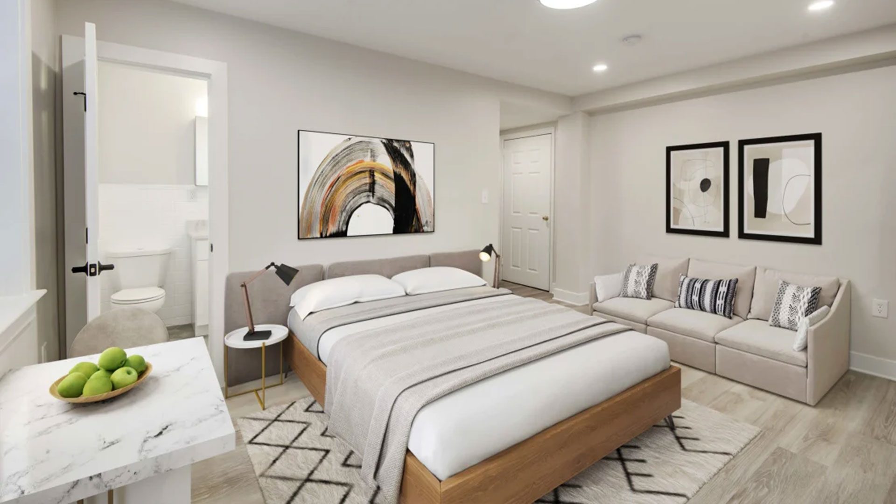
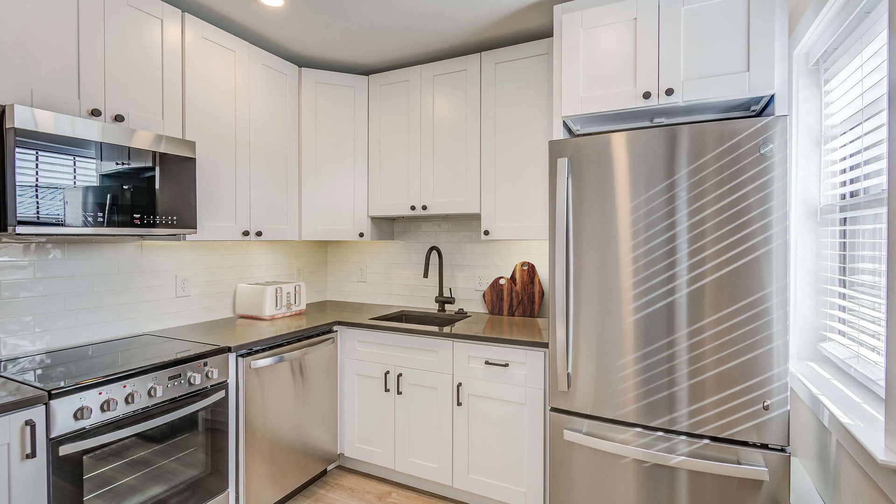
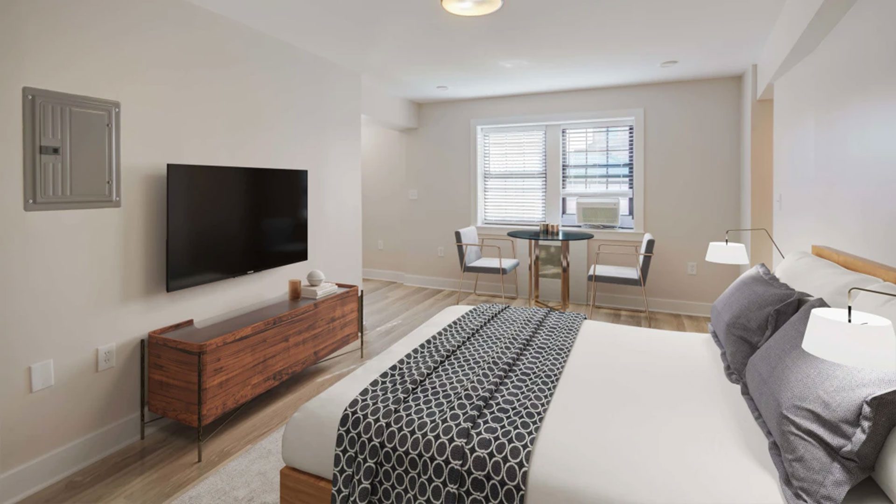
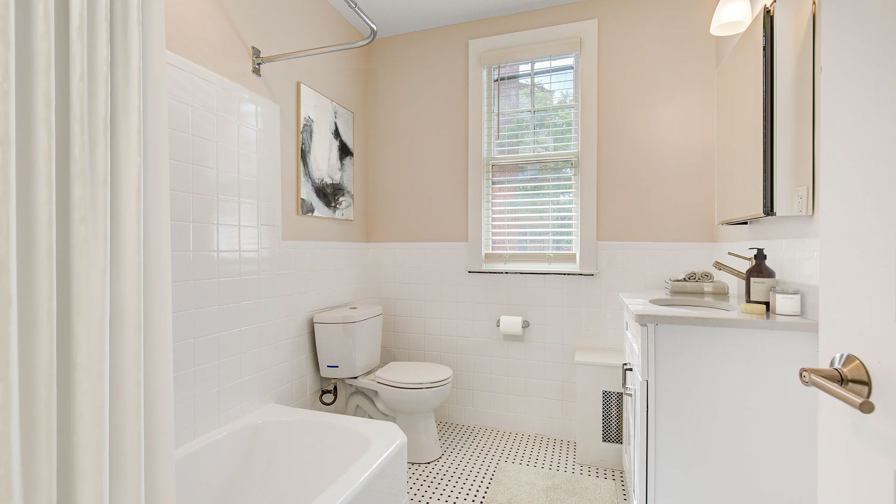
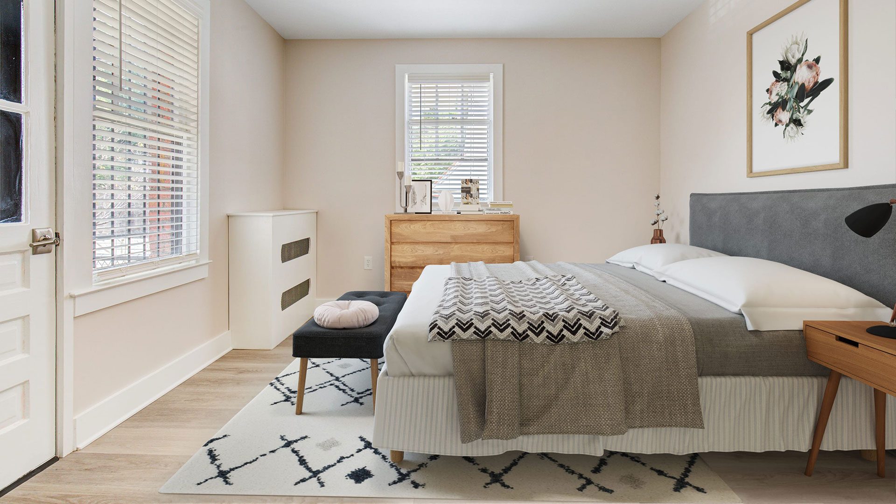
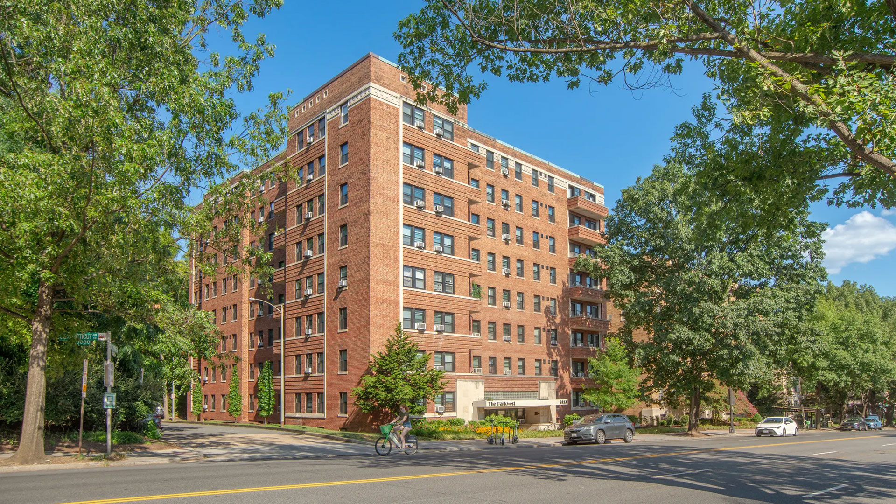
A multifamily renovation project focused on modernizing existing apartments and increasing residential capacity within an eight story building. The work included converting select existing apartments into separate one bedroom and studio residences, creating additional living spaces without expanding the building’s footprint. Construction involved interior demolition, floor plan reconfiguration, new partition walls, structural modifications, kitchen and bathroom renovations, and upgrades to plumbing, electrical and mechanical systems. Additional improvements included updated cabinetry, fixtures, doors and interior finishes. The renovations were completed across multiple phases, improving apartment layouts, modernizing residential interiors and maximizing the functionality of the existing building while preserving its established residential character