Olympia Avenue Development
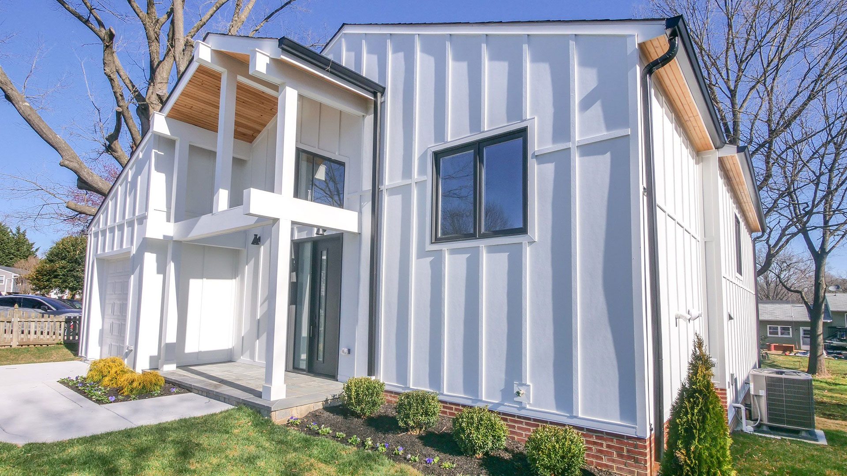
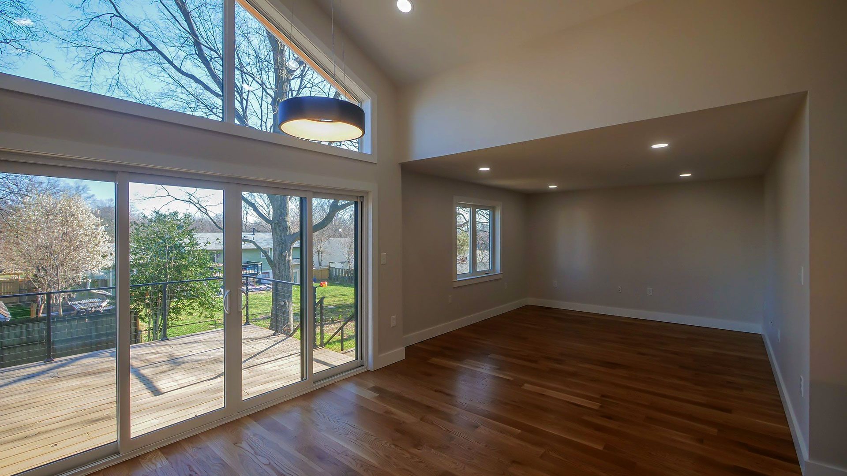
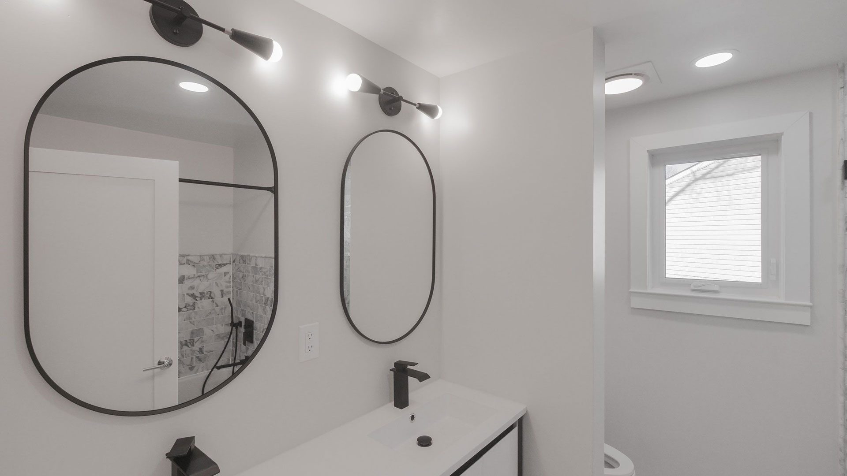
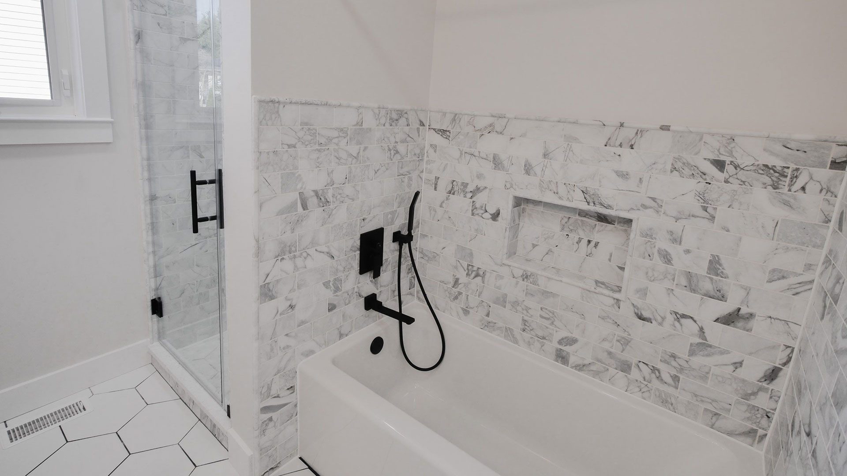
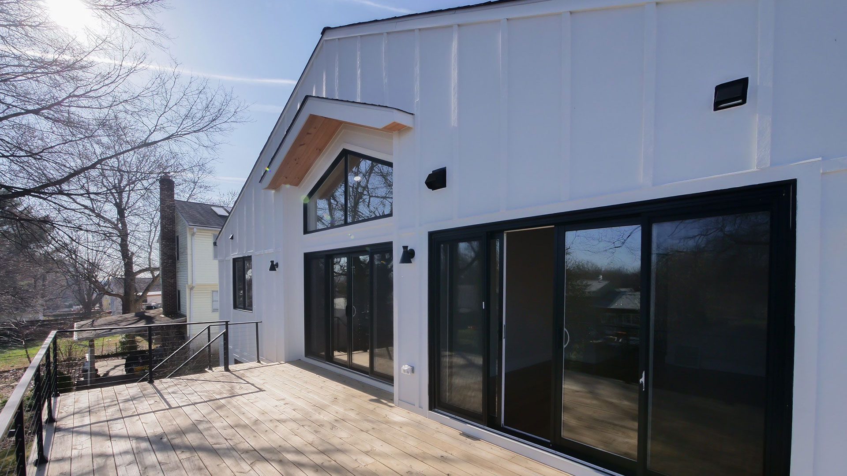
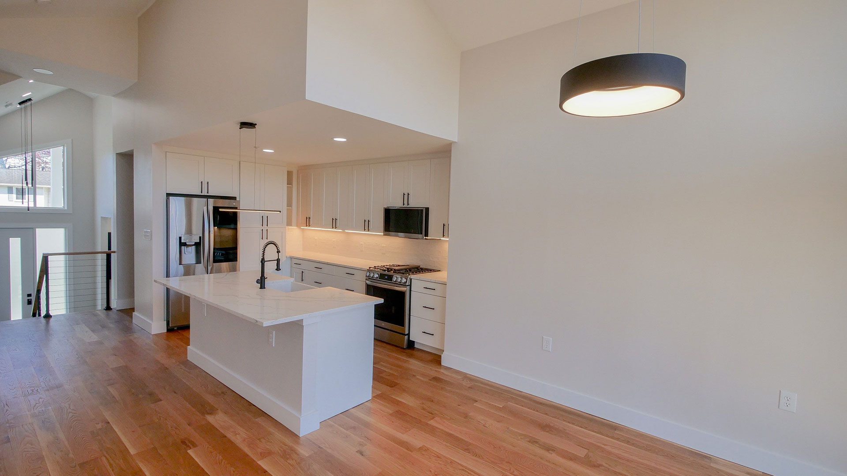
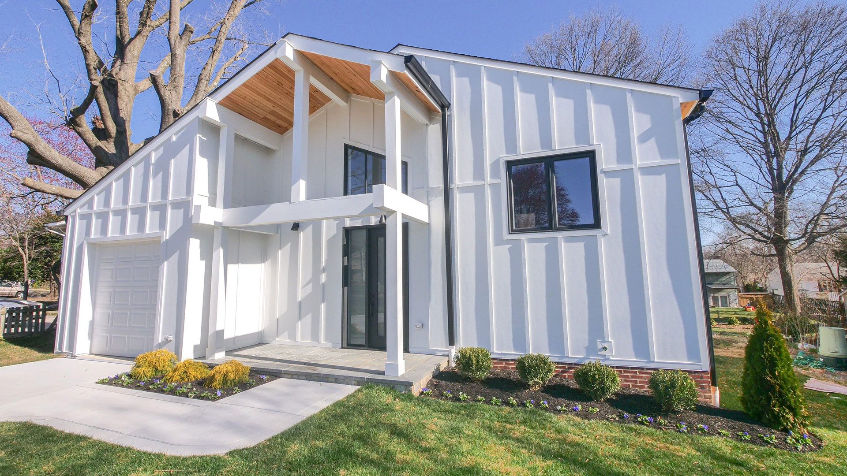
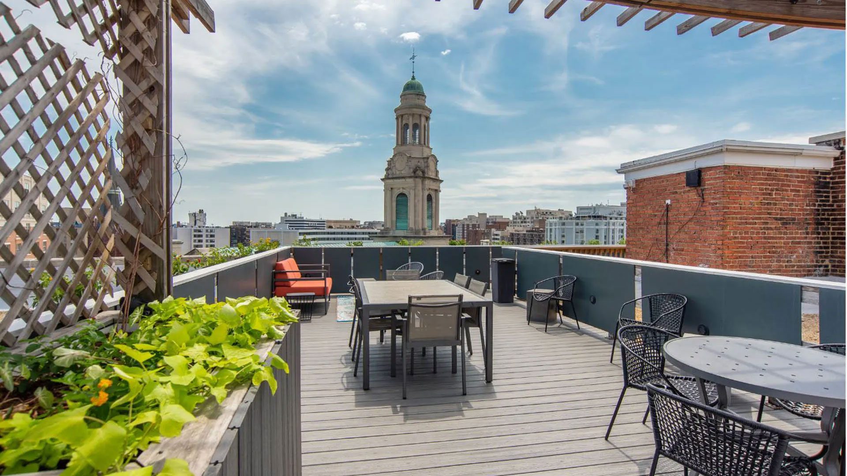
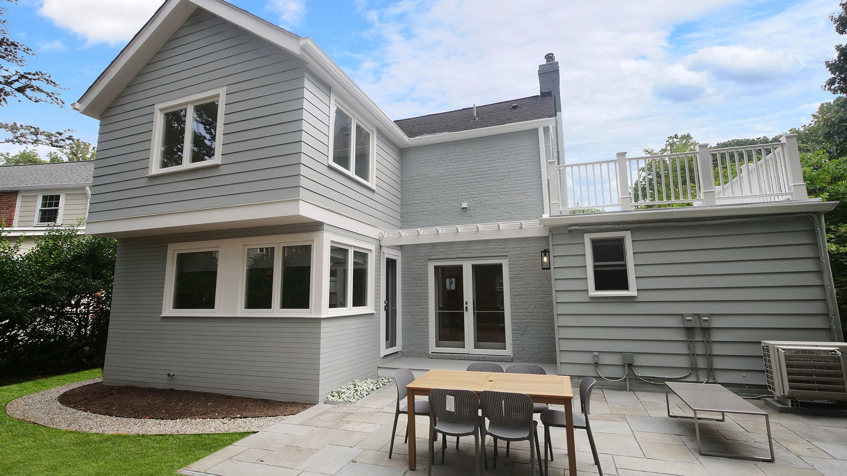
Ground up construction of a new two story, single family detached residence with an attached garage. The scope included site preparation, excavation, concrete foundations, structural framing, roofing, siding, windows and complete interior construction. Interior finishes included white oak flooring, polished concrete, custom cabinetry, quartz countertops, stone tile, detailed millwork and fully finished kitchen and bathrooms. Additional work included HVAC, electrical, plumbing, insulation and a residential fire sprinkler system. Exterior improvements included a deck, railings, patio and landscaping, completing a custom home with modern finishes and thoughtfully designed living spaces