McCuiston Pediatrics Clinic
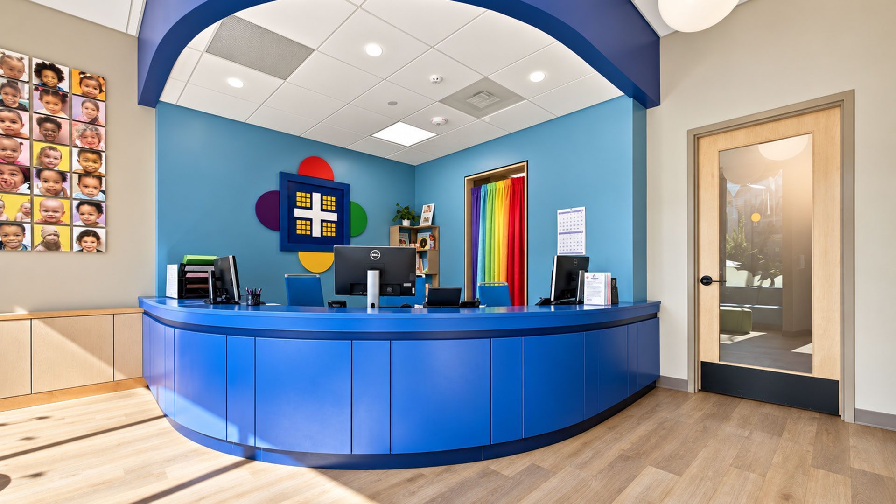
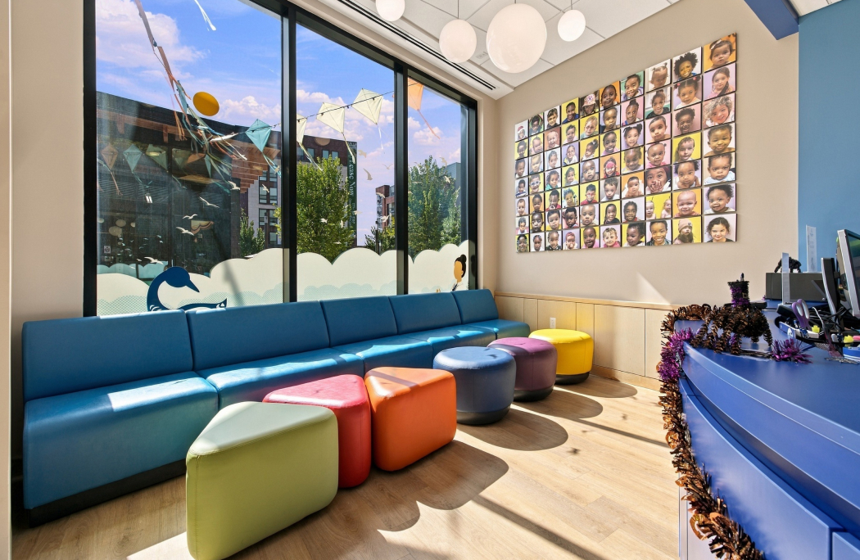
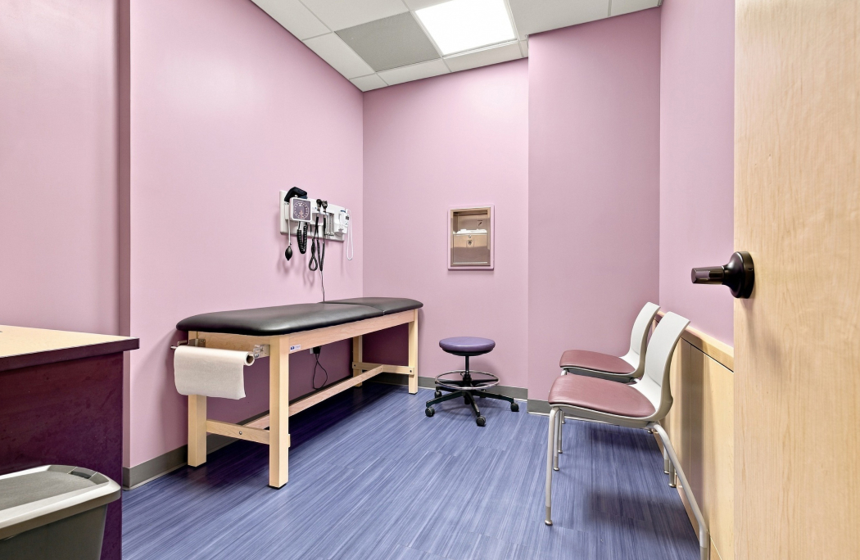
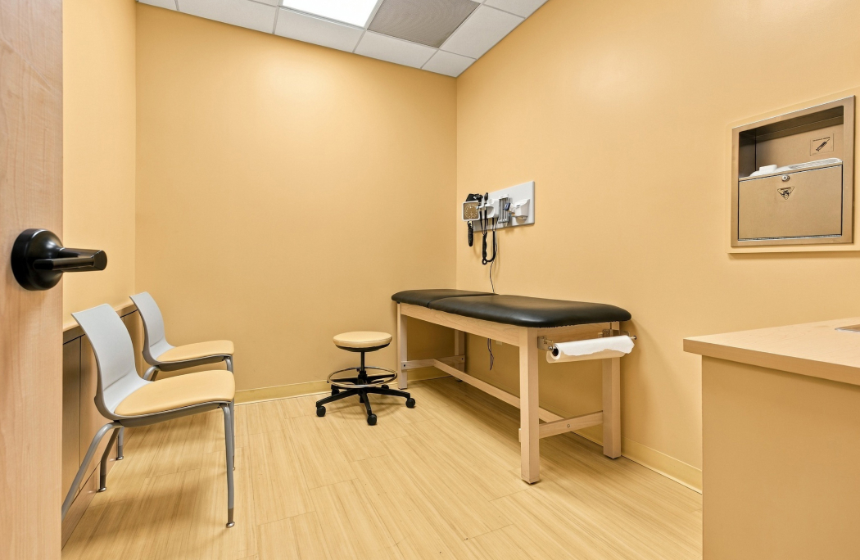
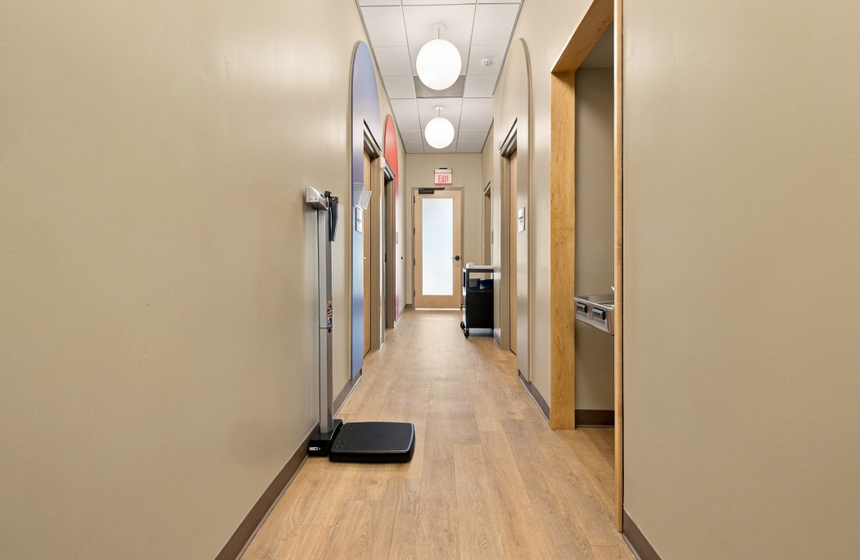
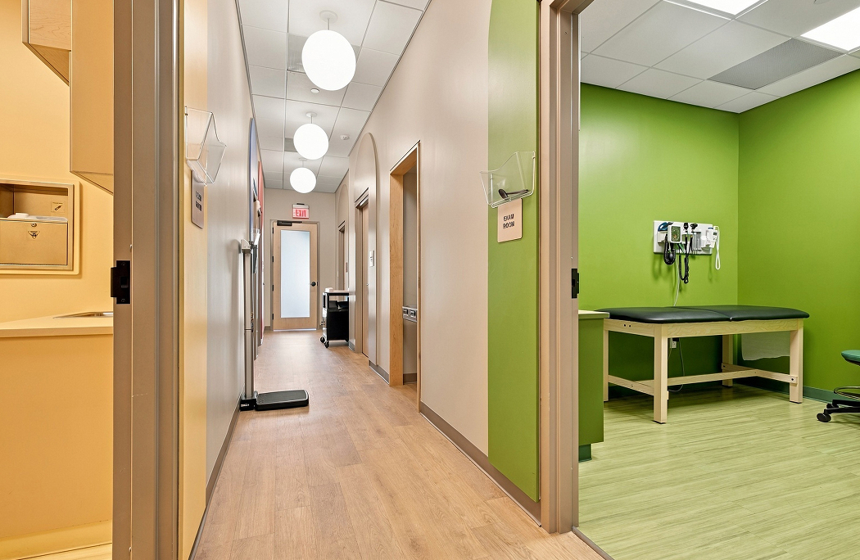
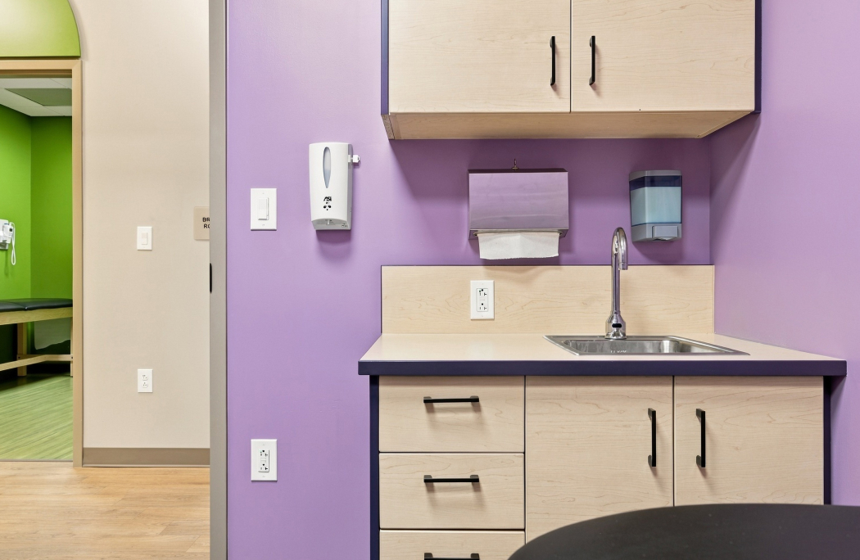
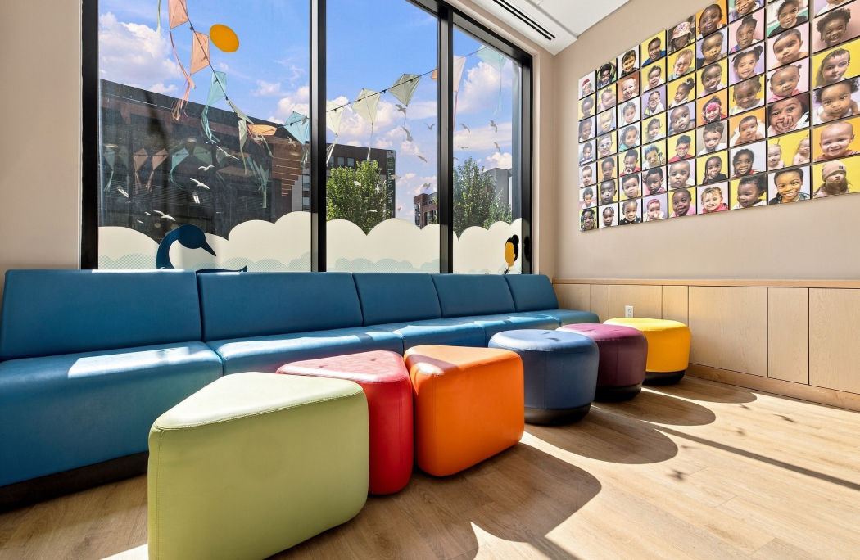
Complete commercial interior renovation and medical office buildout, transforming an unoccupied retail space into a modern pediatric healthcare facility. The scope included metal framing, drywall, flooring, custom millwork, cabinetry, glass partitions and architectural finishes, along with comprehensive HVAC, electrical, plumbing and fire protection systems. The completed facility features pediatric examination rooms, a newborn care room, nurse’s station, dedicated waiting areas, reception and staff spaces. Custom built in cabinetry, solid surface countertops and specialized interior finishes were incorporated throughout to create a welcoming, functional healthcare environment designed for patient comfort and efficient clinical operations