Garber Snyder Residence
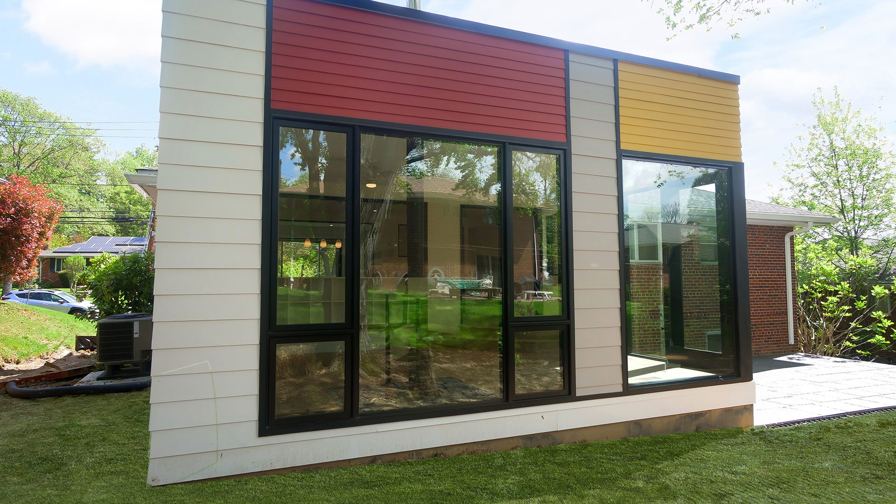
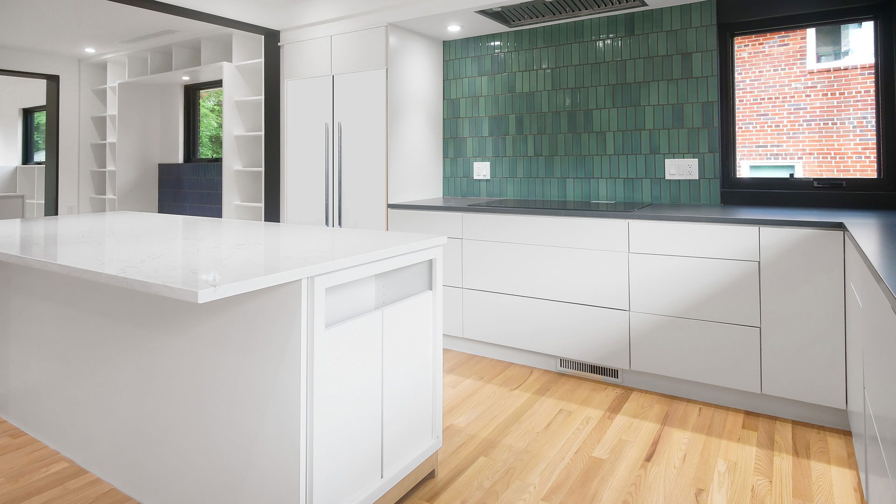
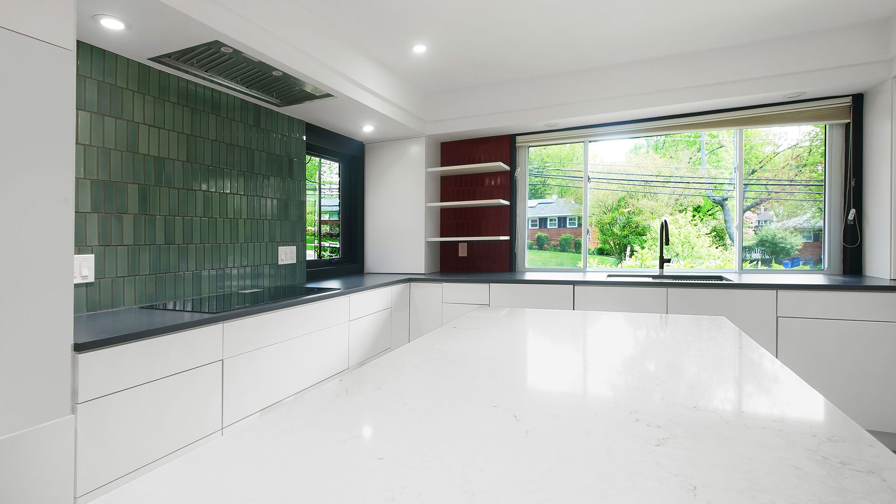
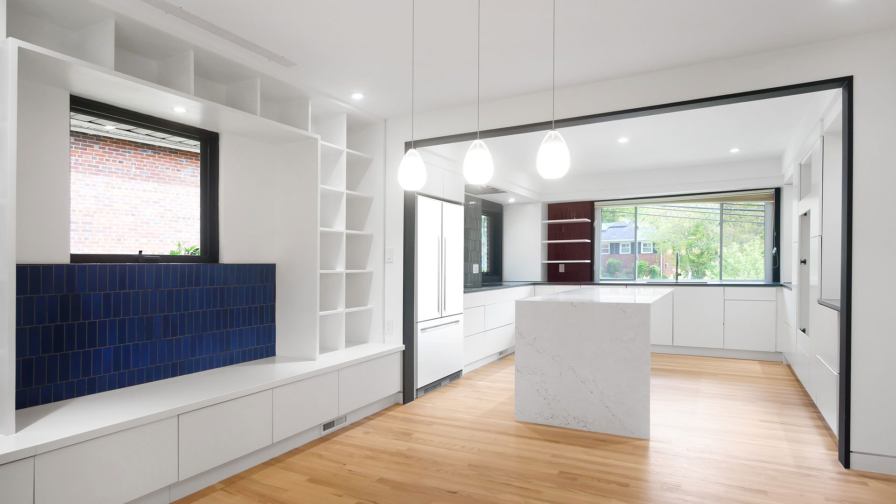
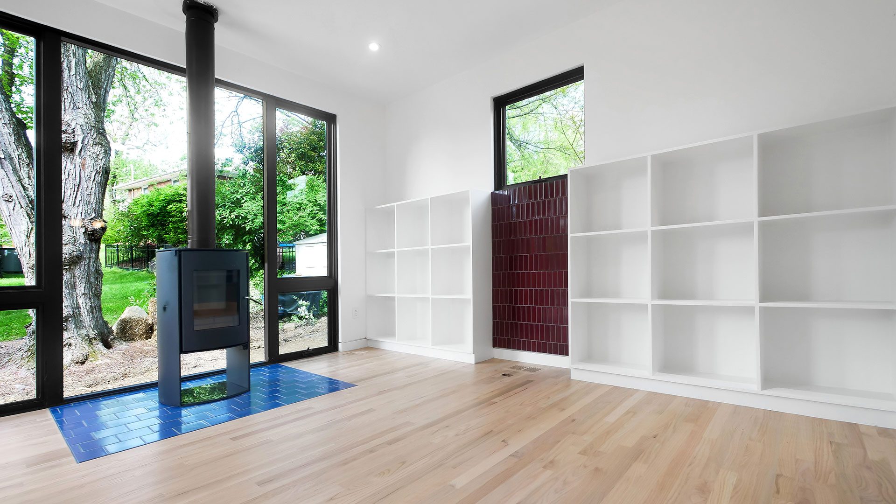
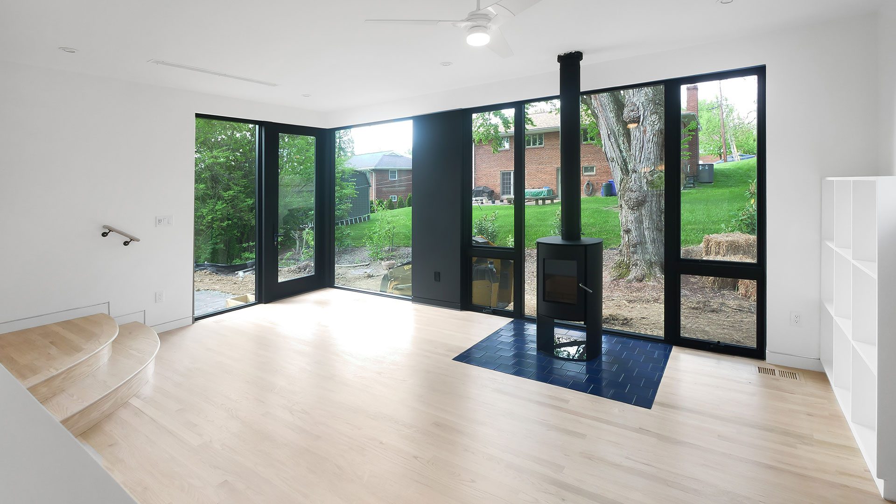
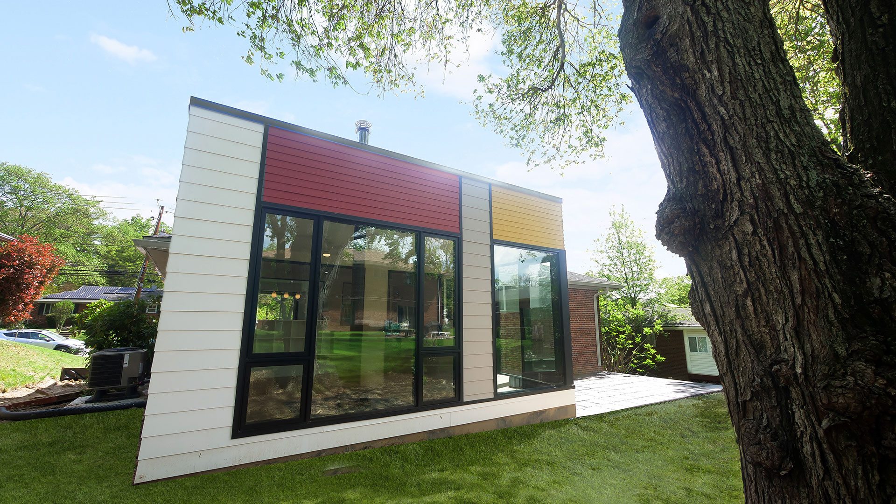
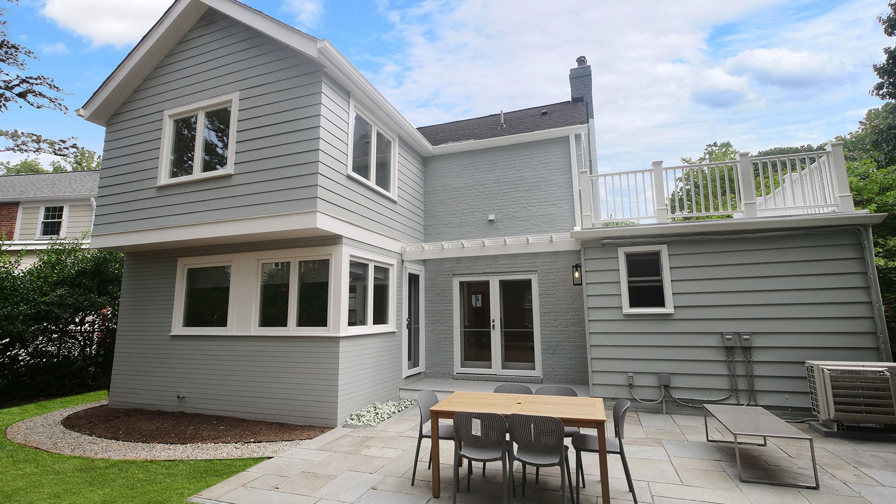
Extensive residential renovation and home addition featuring structural expansion, a redesigned kitchen and upgraded living spaces. The scope included demolition, new concrete foundations, structural wood framing, roofing, cement fiberboard siding, windows and exterior doors. Interior improvements included hardwood flooring, custom cabinetry, countertops, ceramic tile, built in bookshelves, detailed millwork and new interior finishes. Kitchen renovations incorporated updated appliances, plumbing, lighting and ventilation systems. Additional improvements included a new heat pump system, electrical upgrades, bathroom shower renovations and custom handrails. Exterior work featured natural bluestone hardscaping, completing a thoughtfully designed addition that integrates modern architectural details with the existing residence