Cooper Residence
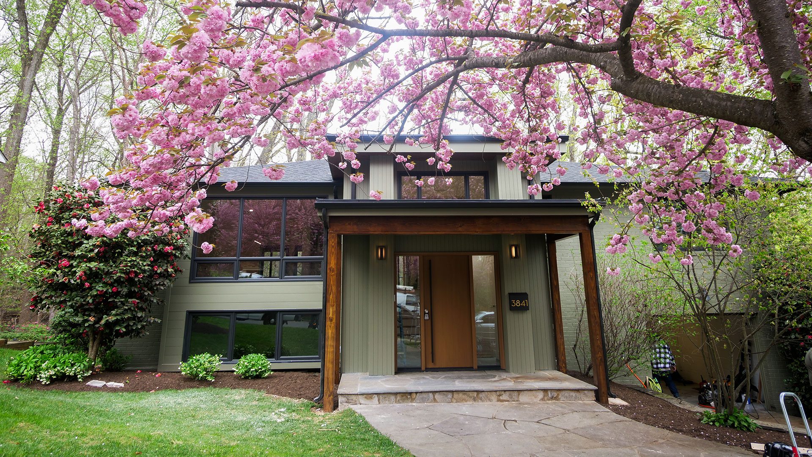
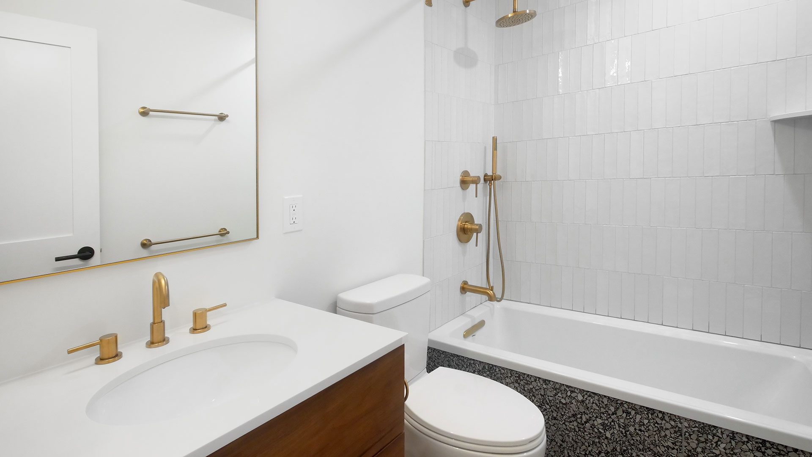
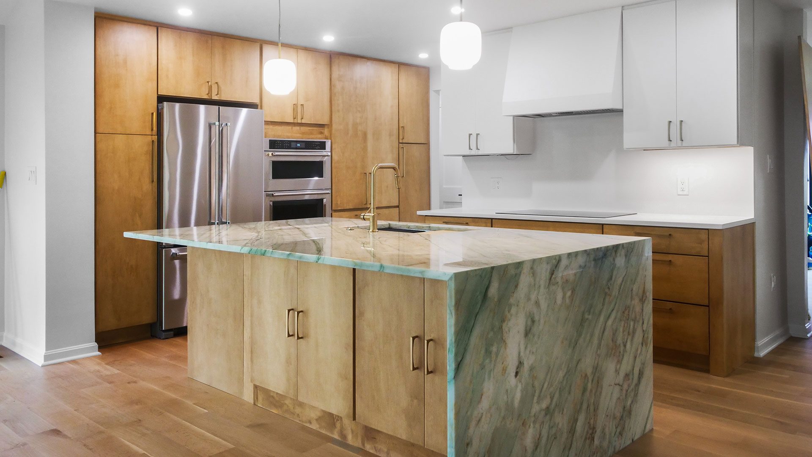
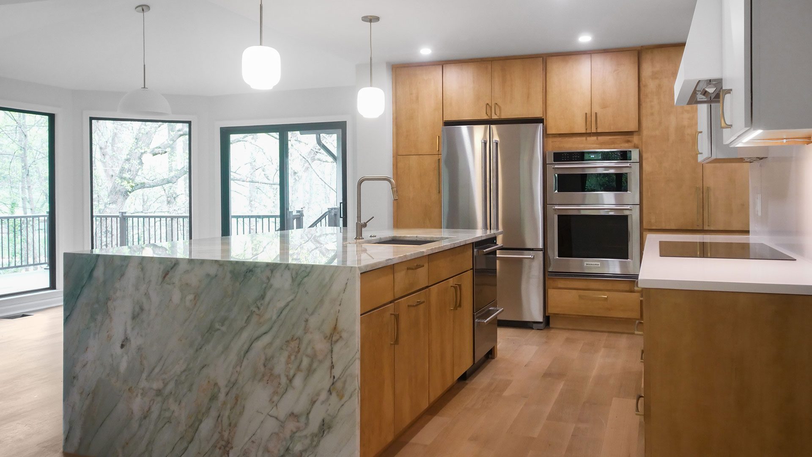
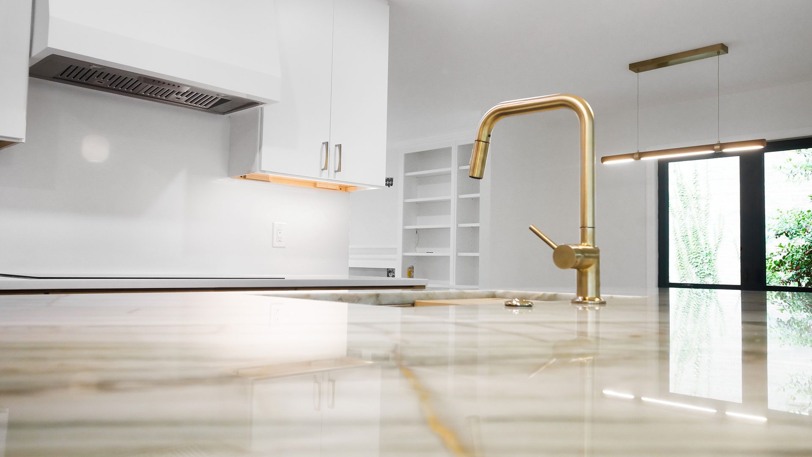
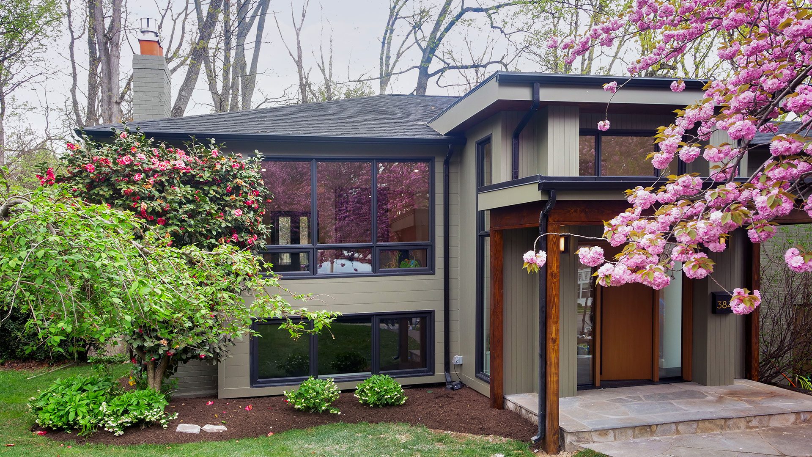
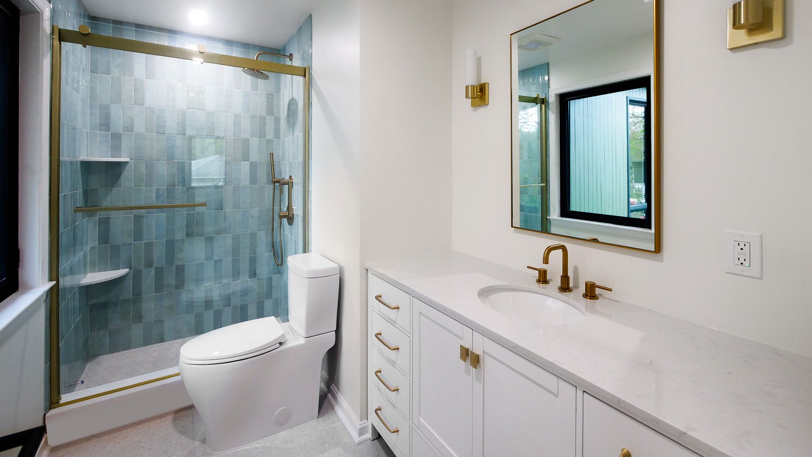
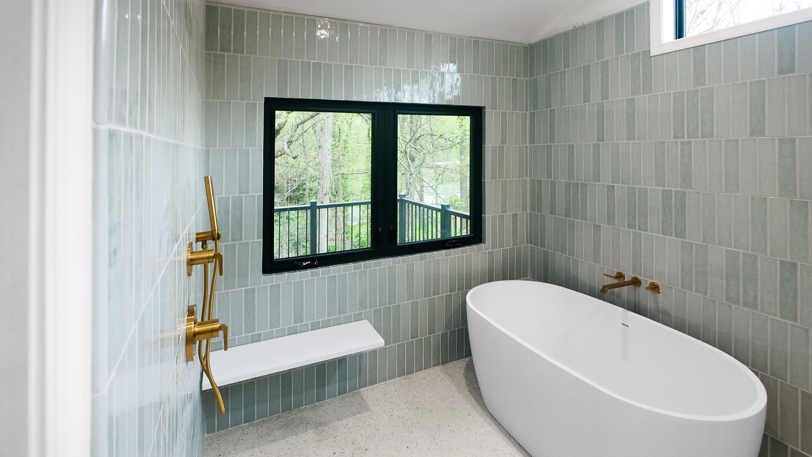
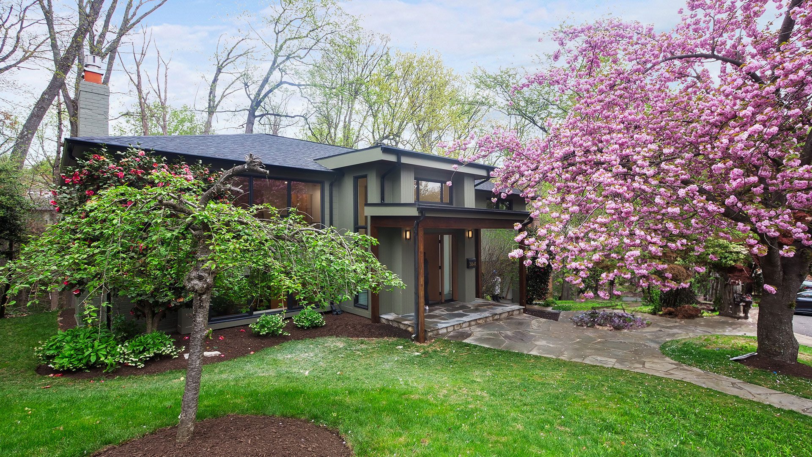
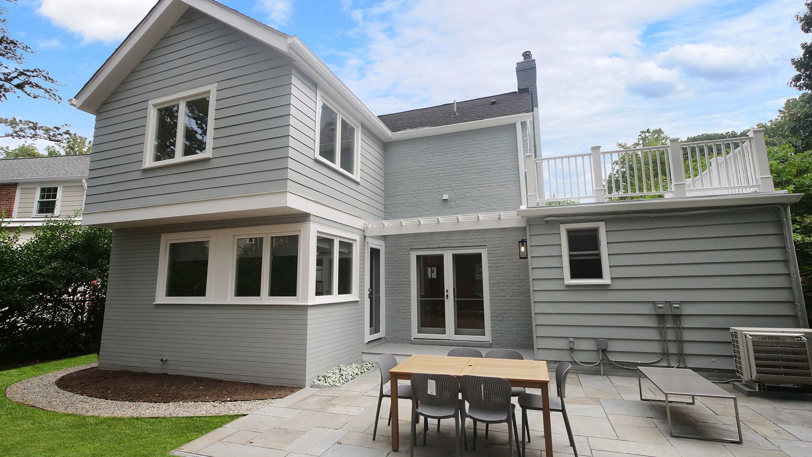
Extensive residential renovation featuring a complete transformation of the home’s interior living spaces and select exterior improvements. The scope included structural modifications, interior framing, a remodeled kitchen, updated bathrooms, custom cabinetry, built in closet systems, hardwood flooring, stone countertops, ceramic tile and new interior finishes. Additional upgrades included electrical and plumbing improvements, kitchen ventilation, new windows and doors, modern fireplace installations and custom stair railings. Exterior work included roofing, siding, architectural trim and improvements to the existing entryway. The renovation combined detailed craftsmanship, custom finishes and updated building systems to enhance the home’s functionality and overall design