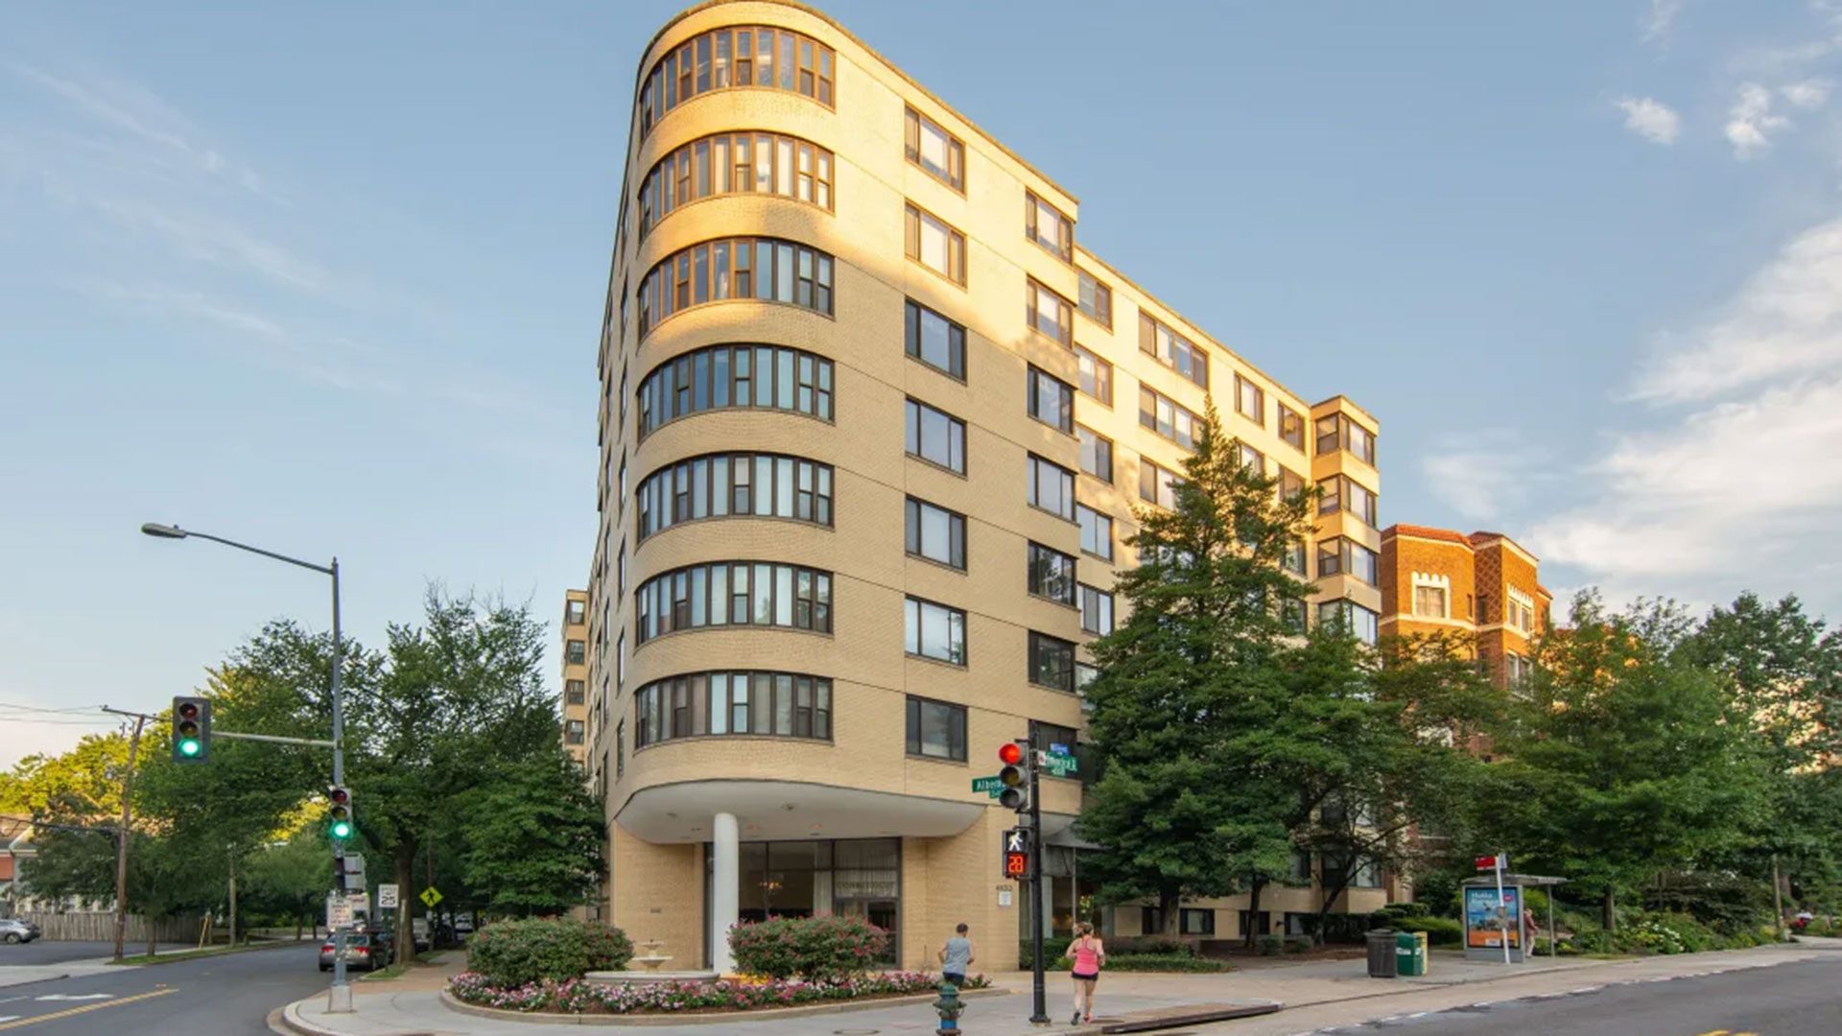
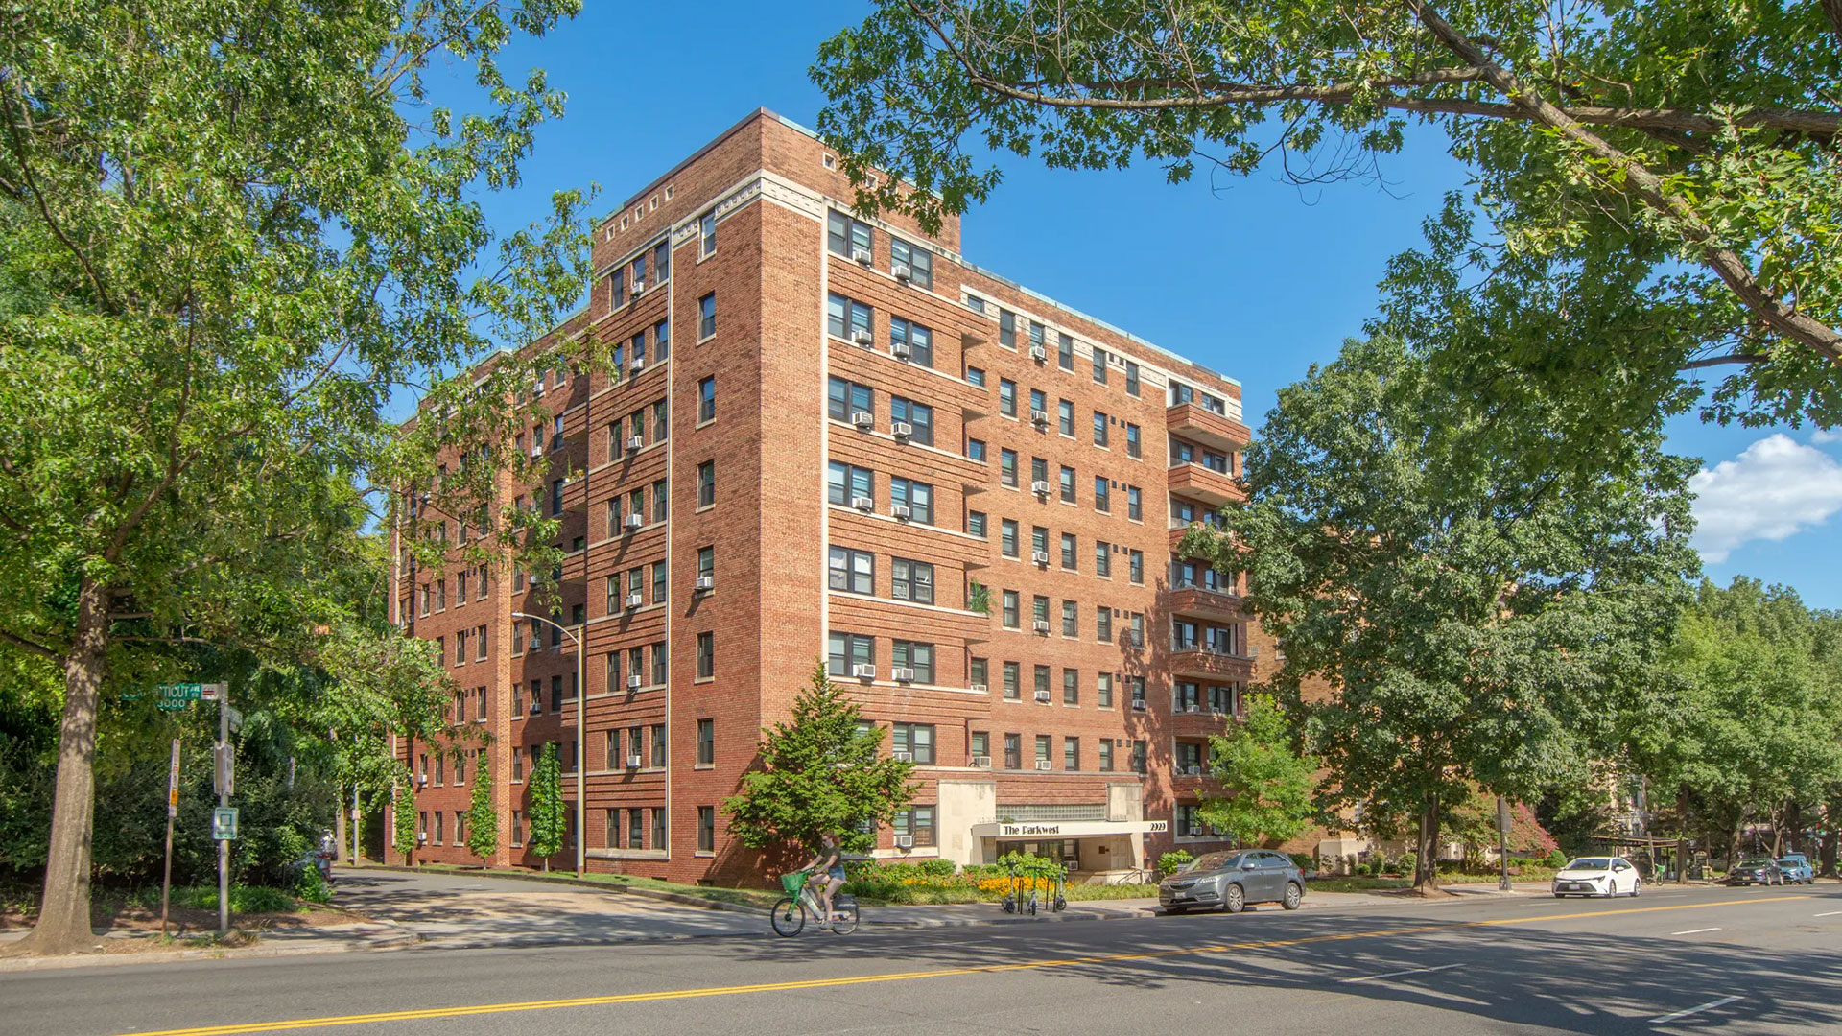
Connecticut House Apartments
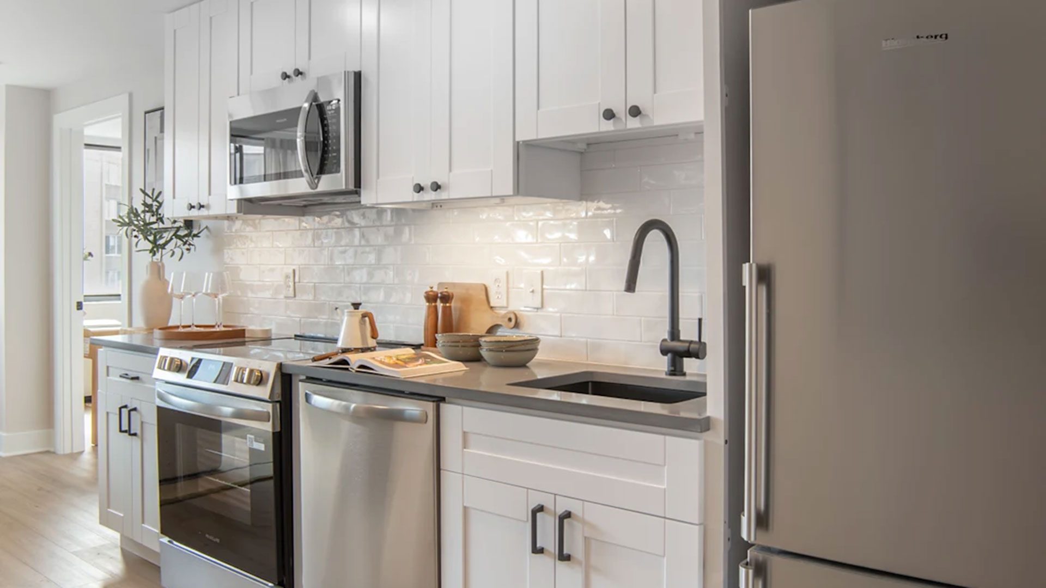
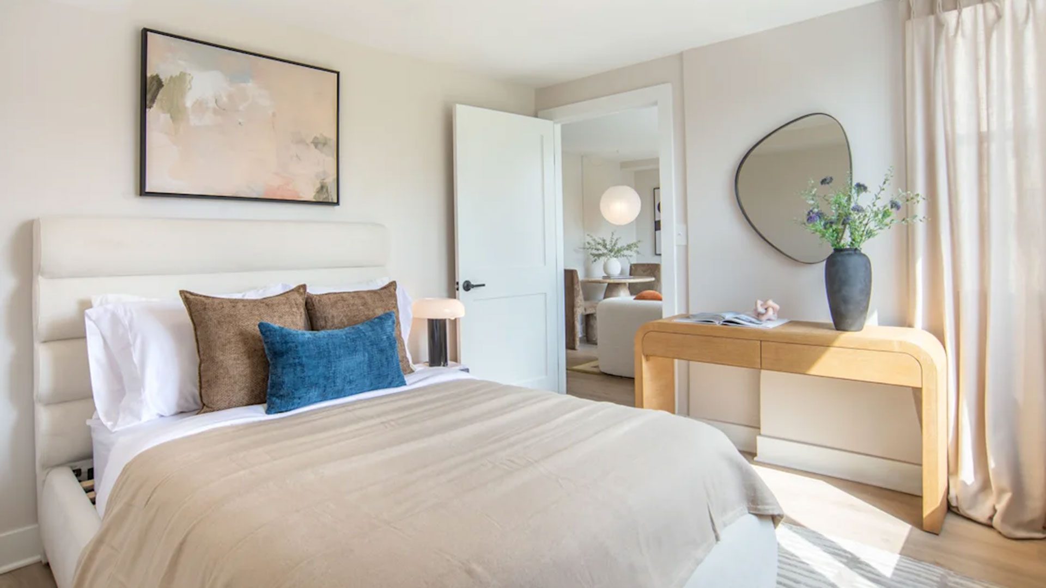
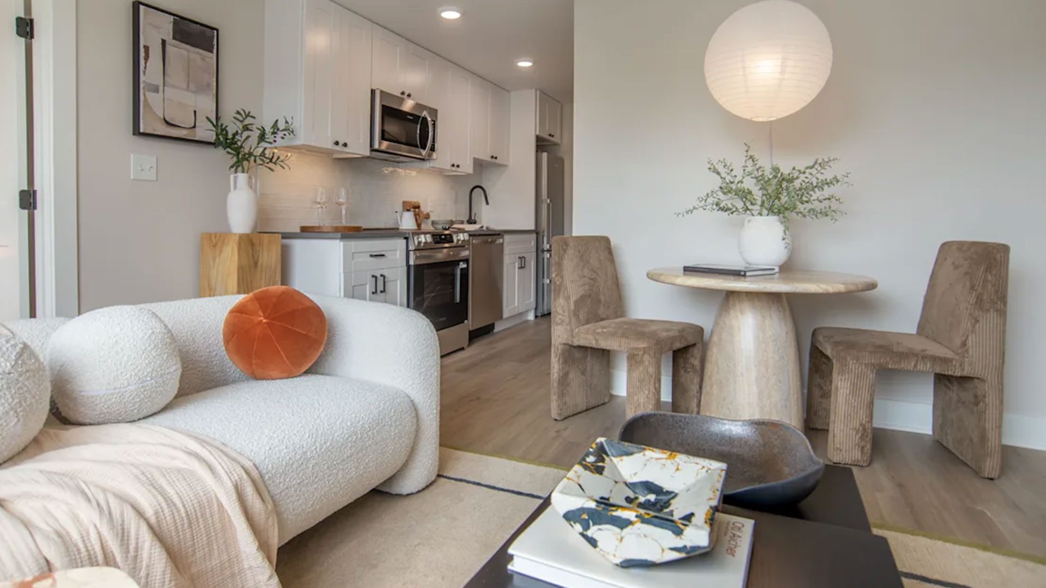
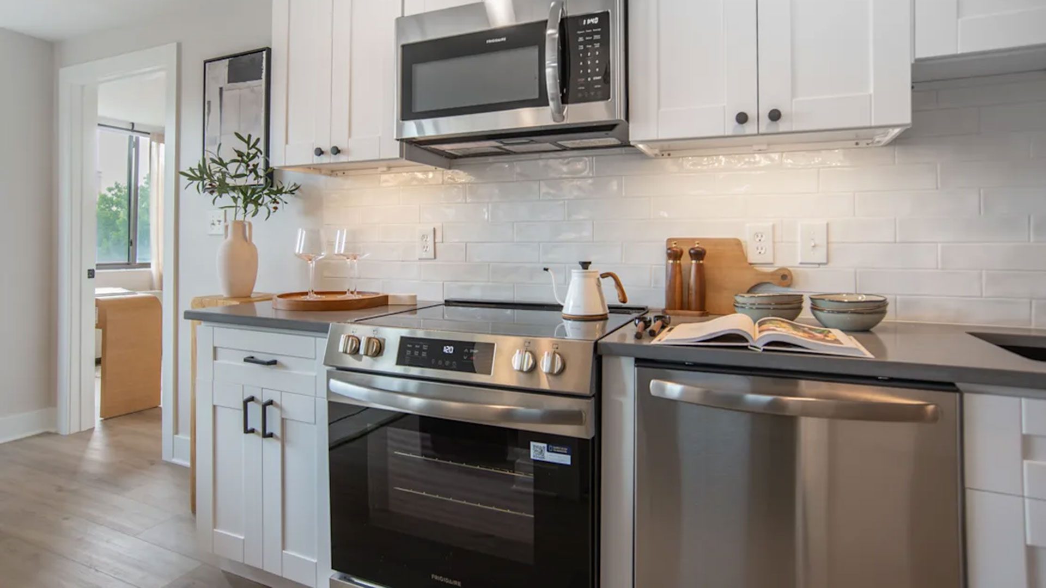
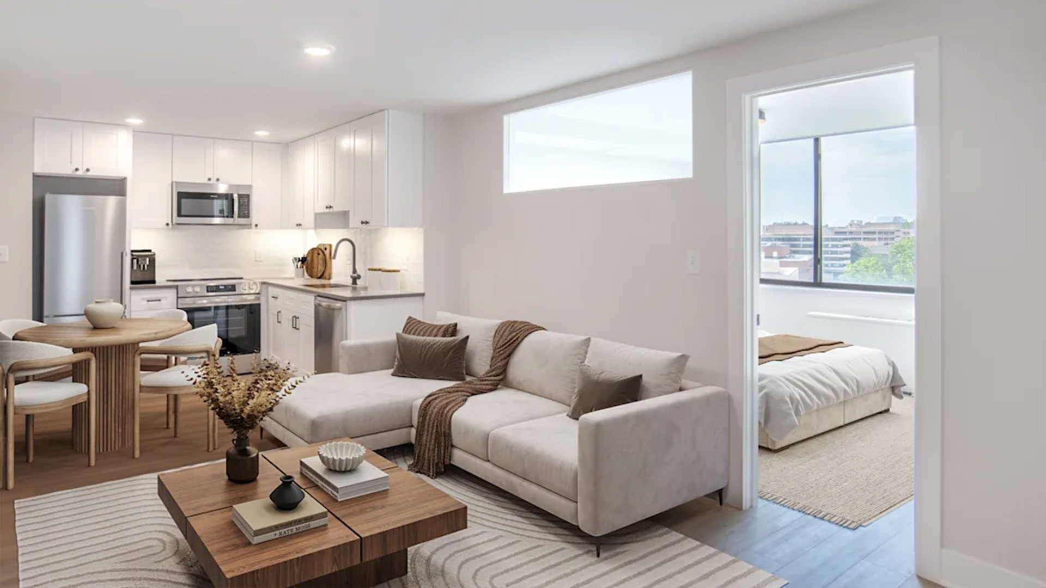
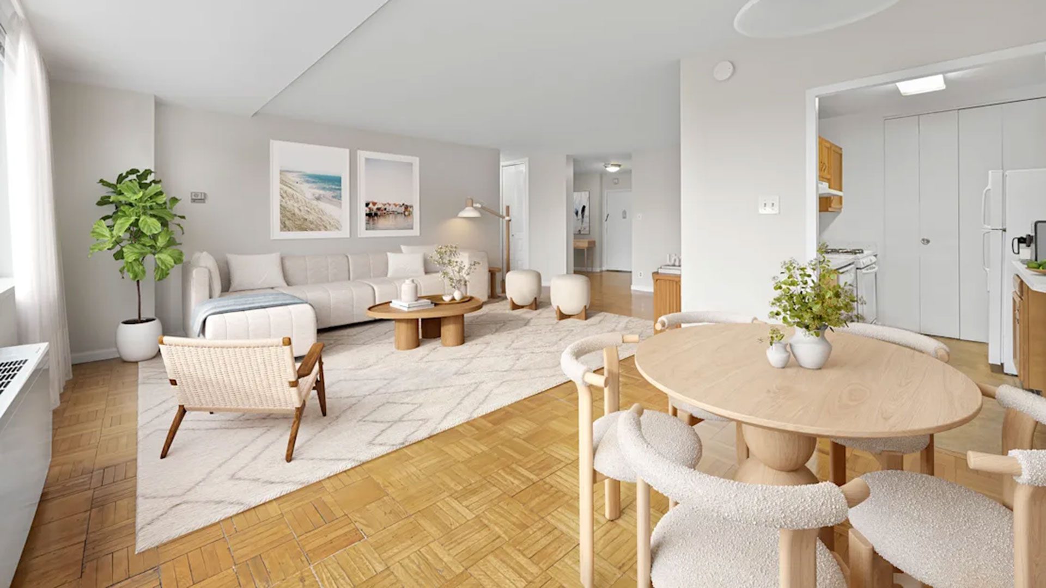
A multifamily renovation and unit conversion project focused on increasing the building’s residential capacity through the reconfiguration of existing apartments. The work involves dividing larger apartments into separate residential units, requiring interior demolition, new partitions and modifications to accommodate independent living spaces. Construction also includes coordination of architectural, mechanical, electrical, plumbing and fire protection requirements for the new layouts. The project is designed to expand the number of apartments within the existing building footprint while improving space utilization and maintaining the property’s residential use