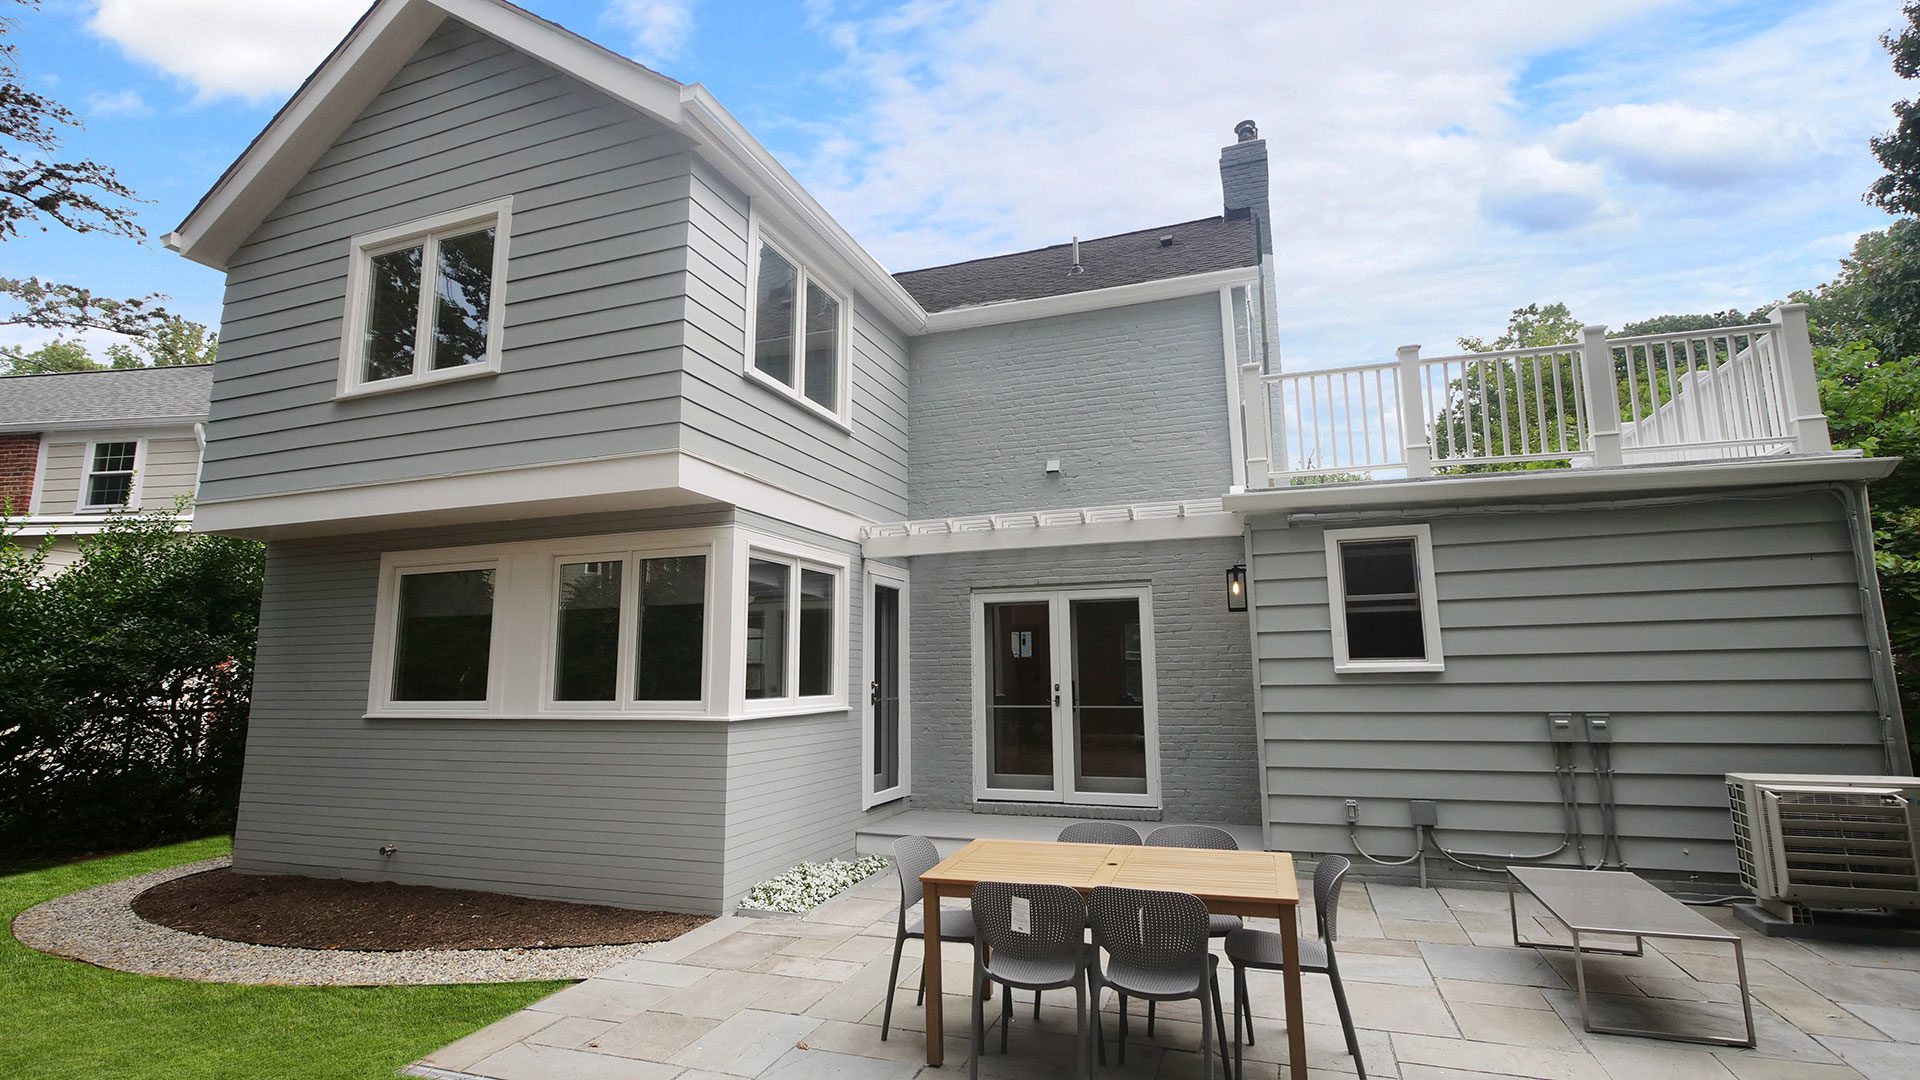
7th St. Condos
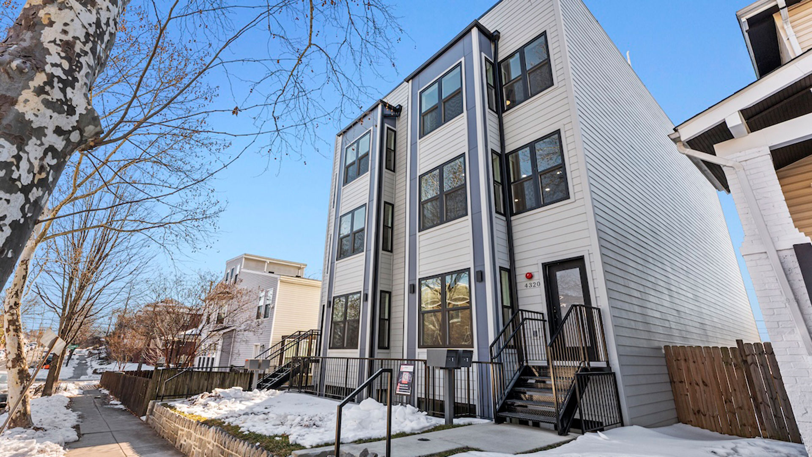
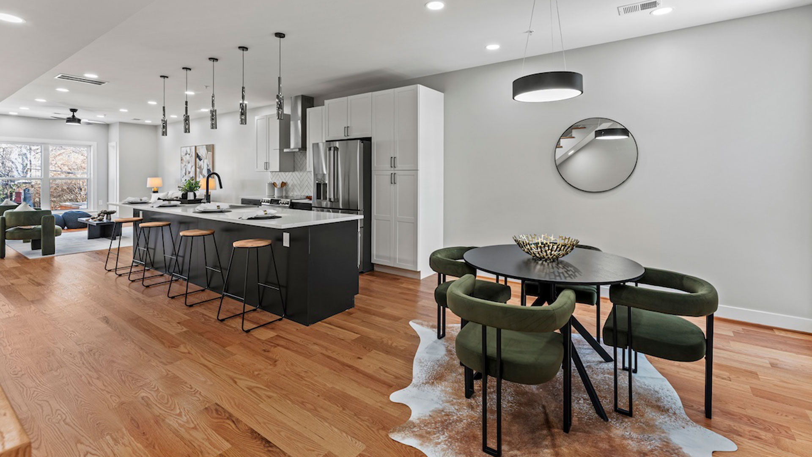
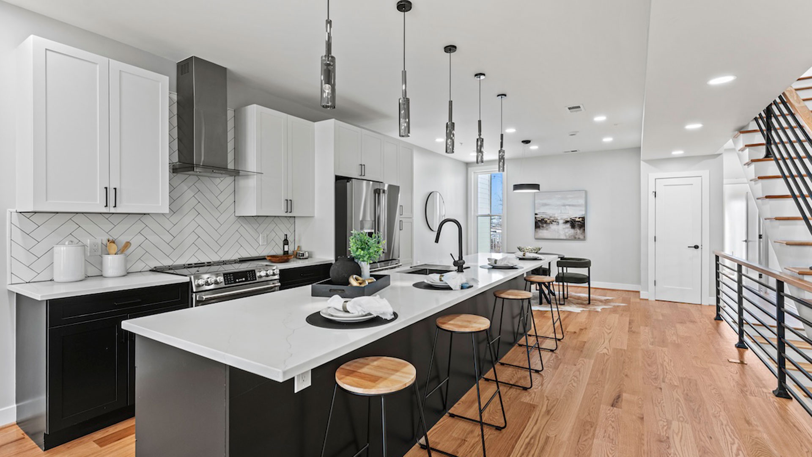
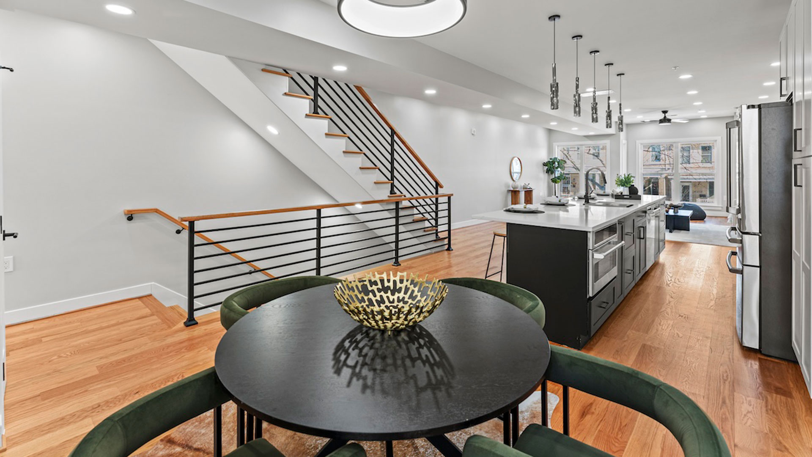
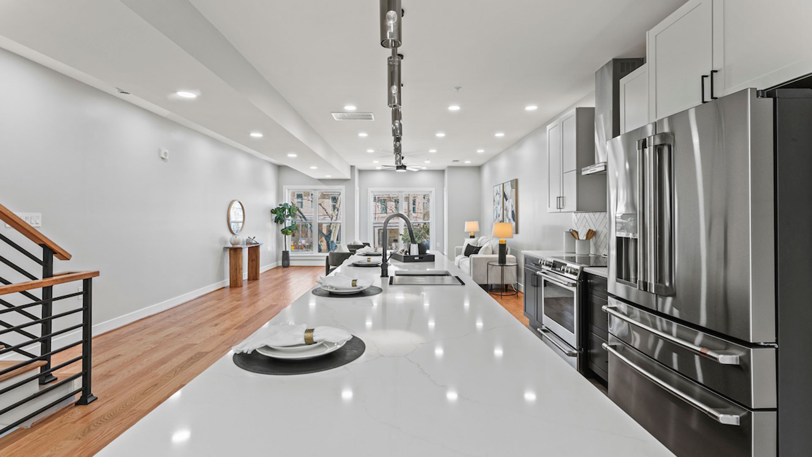
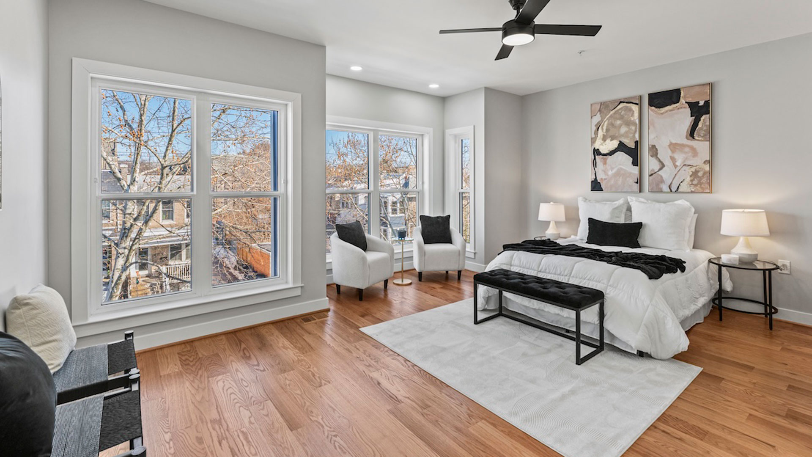
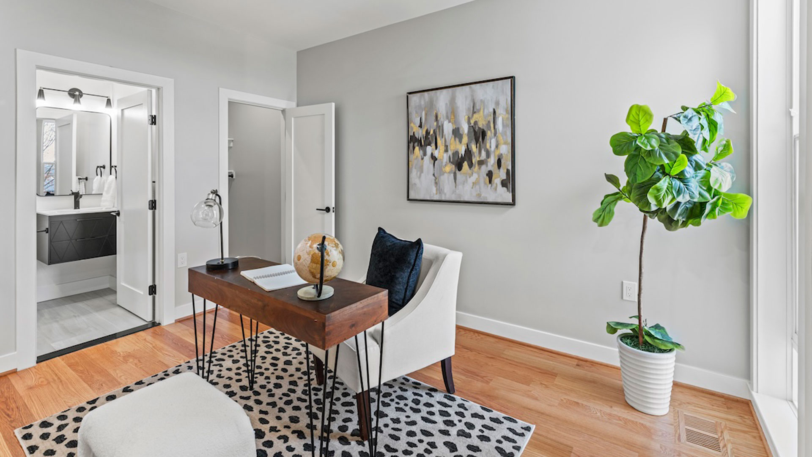
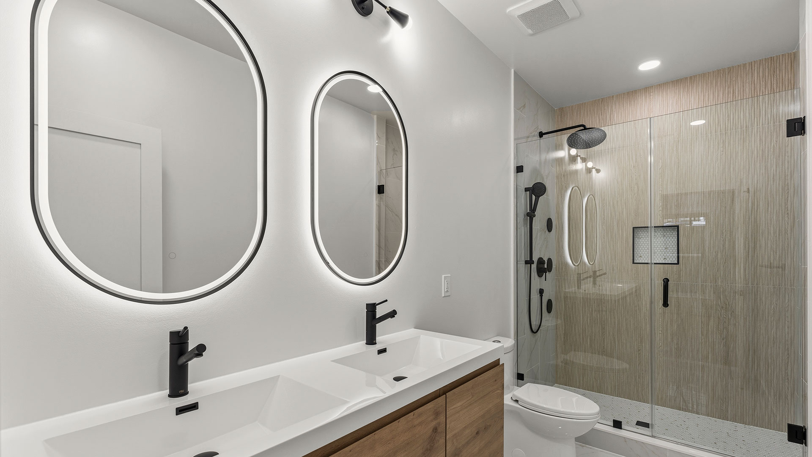
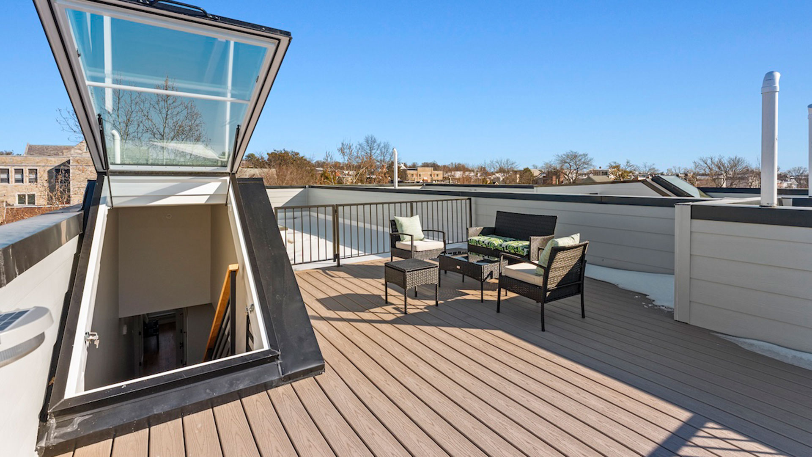
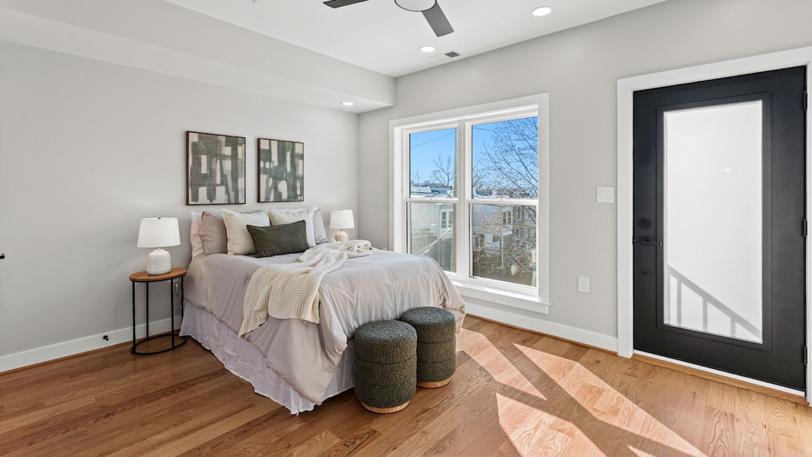
Ground up construction of two adjacent, three story multifamily residential buildings comprising four residential units. The scope included site preparation, concrete foundations, structural framing, roofing, exterior siding, windows, doors and complete interior buildouts. Additional work included HVAC, electrical, plumbing, fire protection systems, flooring, tile, cabinetry, countertops, millwork, decks and exterior improvements, delivering two fully finished multifamily properties