Burnell Virk Residence
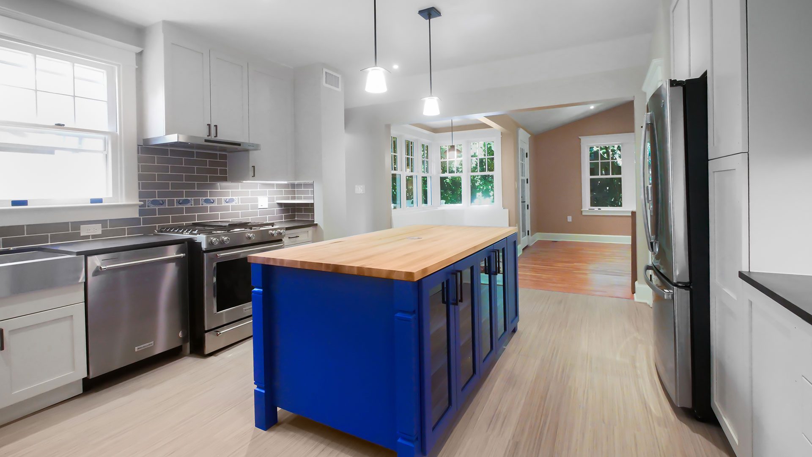
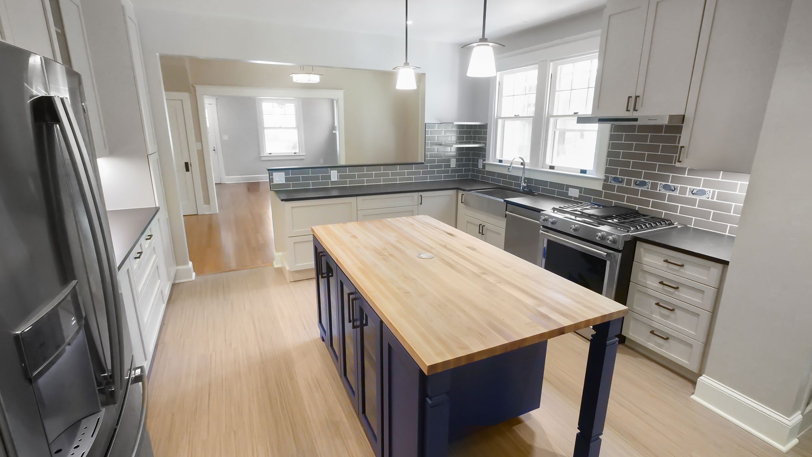
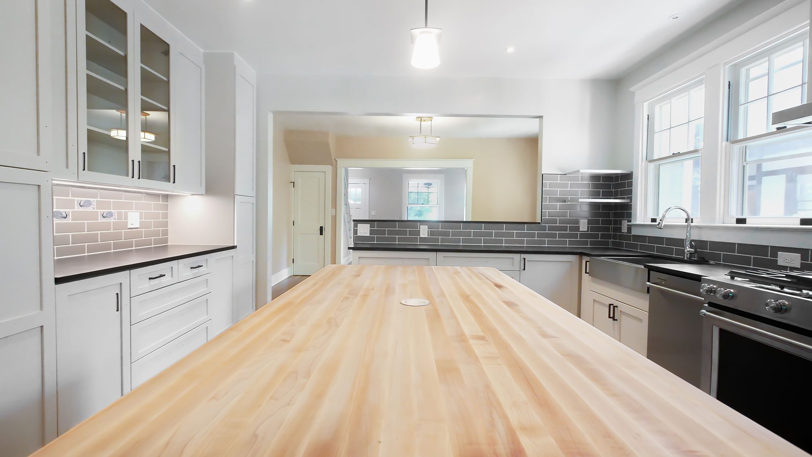
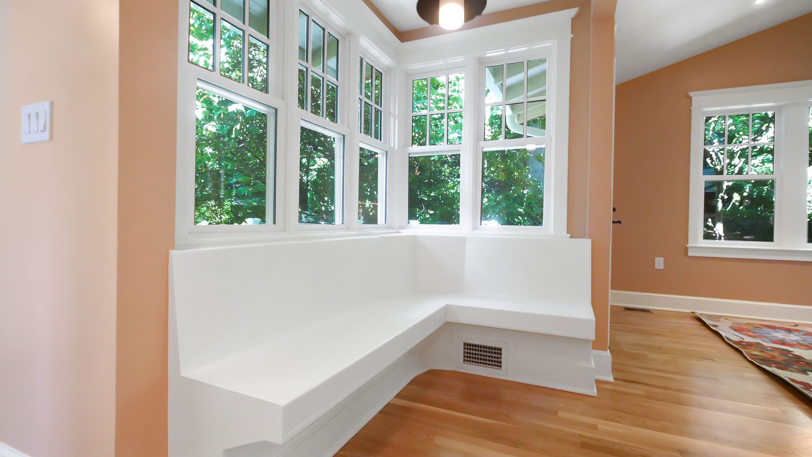
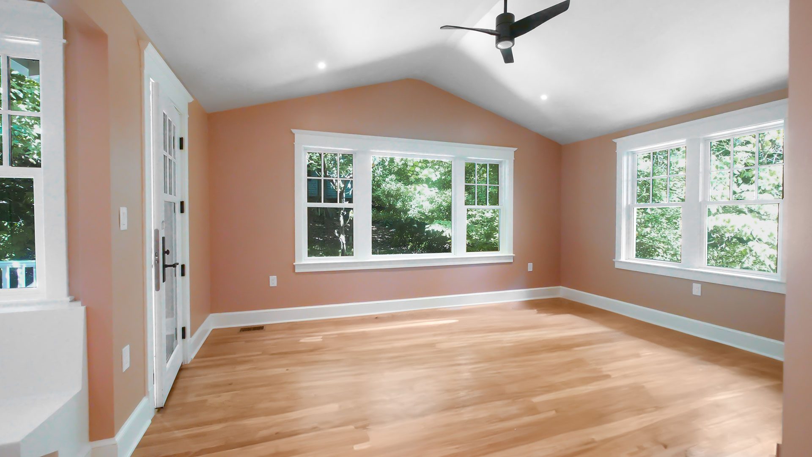
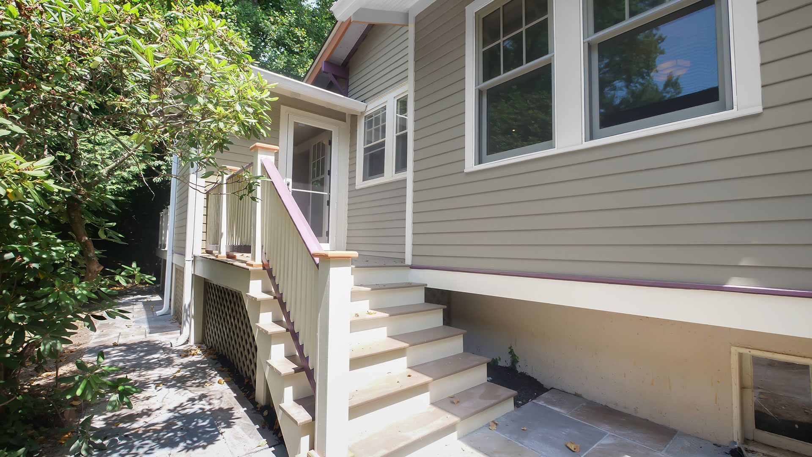
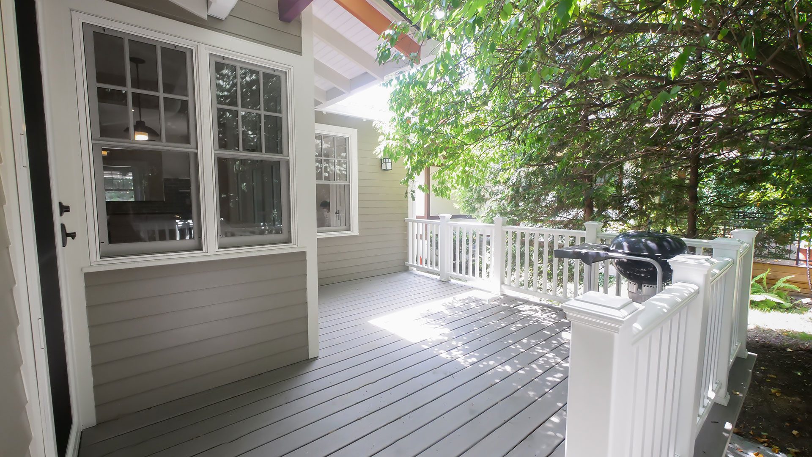
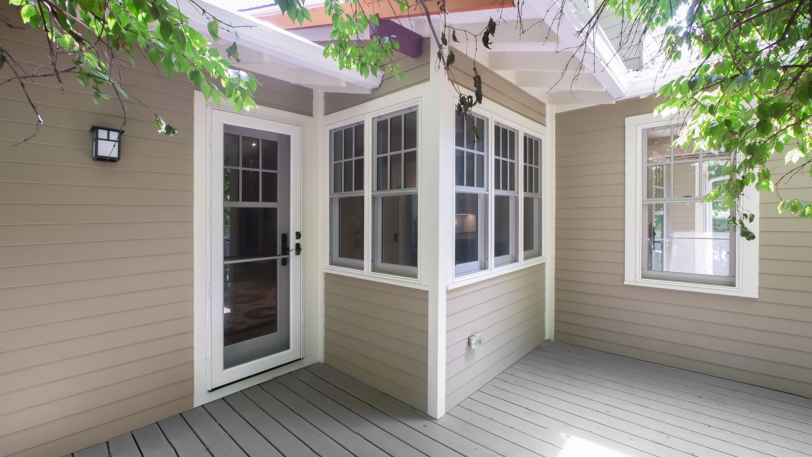
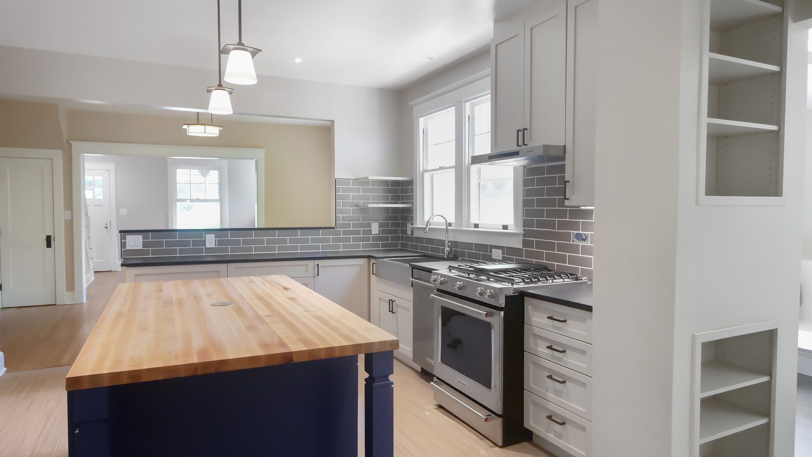
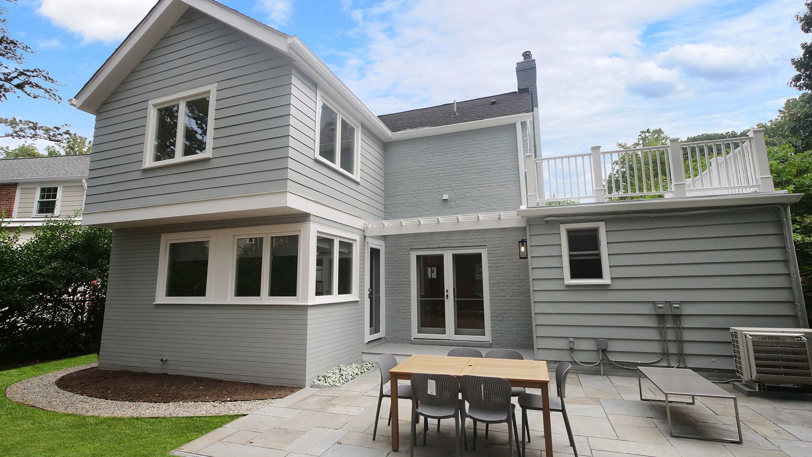
Residential addition and renovation featuring expanded living spaces, a redesigned kitchen and improvements throughout the existing home. Construction included new concrete footings, structural steel and wood framing, roofing, windows and fiber cement siding. Interior renovations included a relocated basement staircase, an updated kitchen with new cabinetry, countertops and appliances, a renovated bathroom and new hardwood and Marmoleum flooring. The project also incorporated a new family room with banquette seating, custom millwork, updated electrical and plumbing systems and a new heat pump HVAC system. Exterior improvements included a new rear deck and staircase, an updated entry stoop and a flagstone walkway connecting the driveway to the home