Goldberg Residence
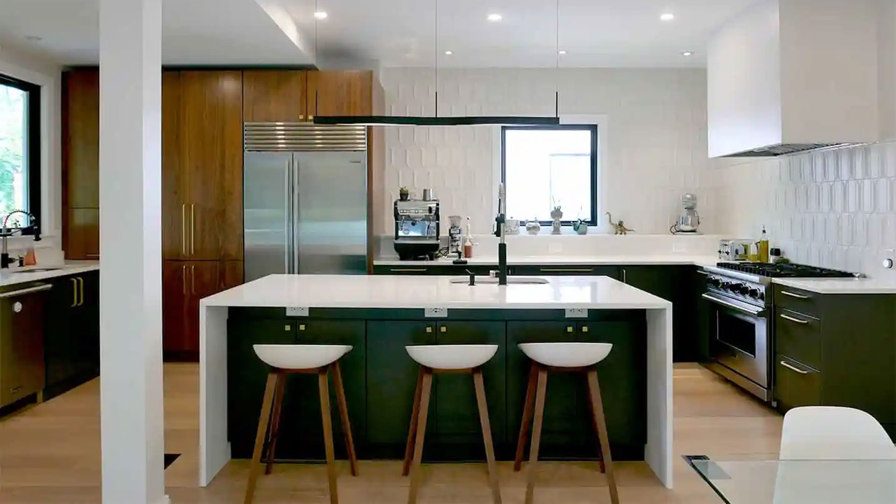
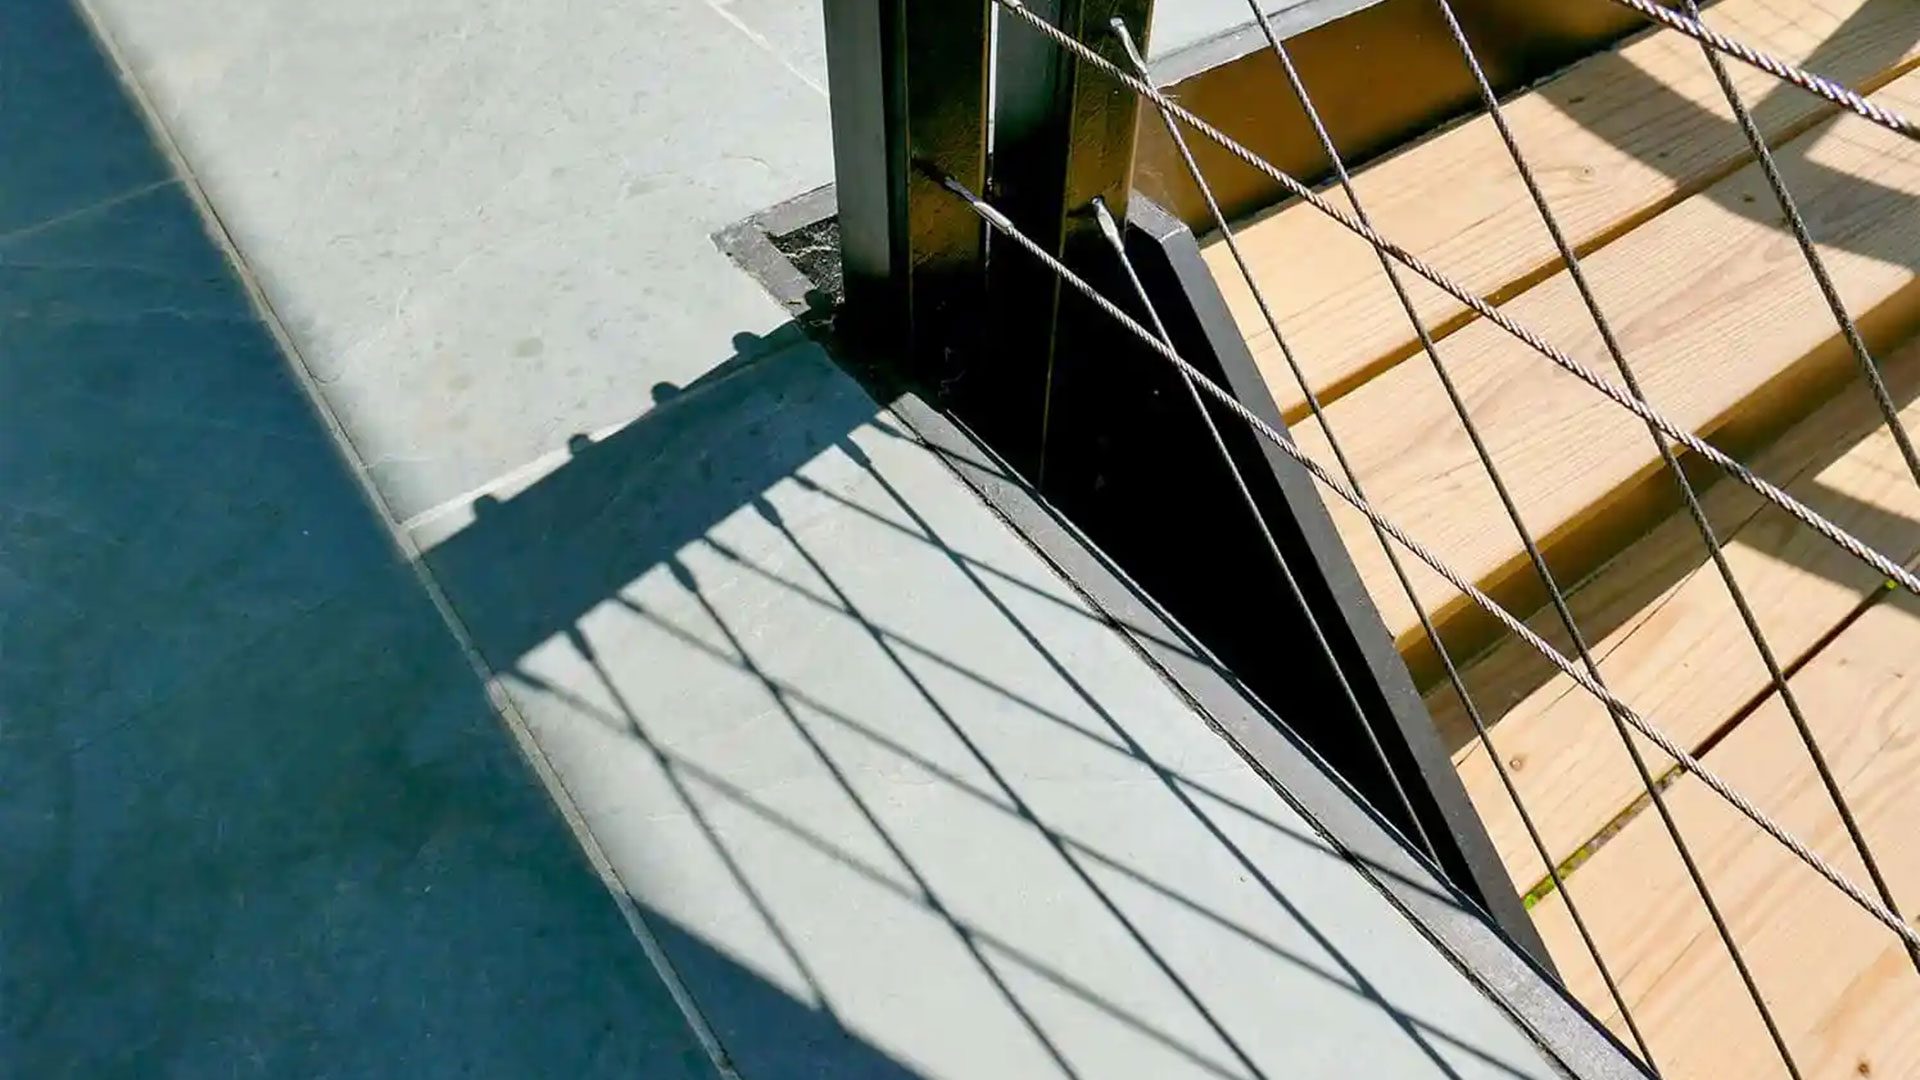
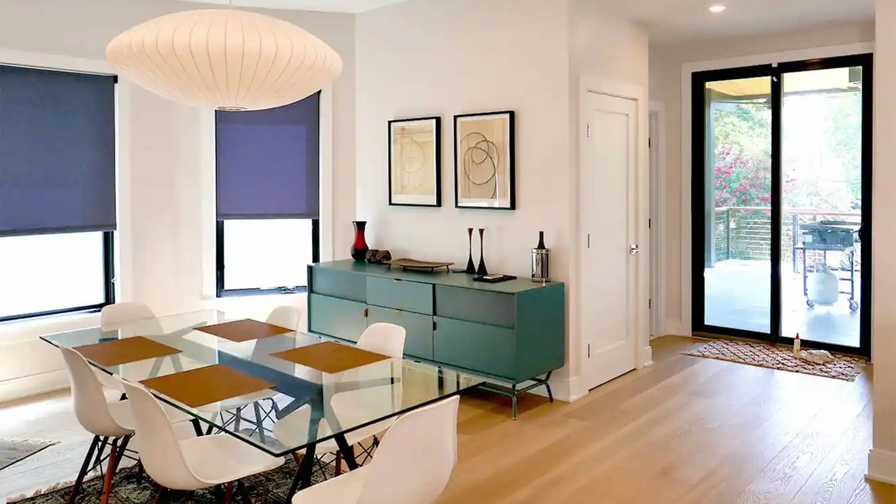
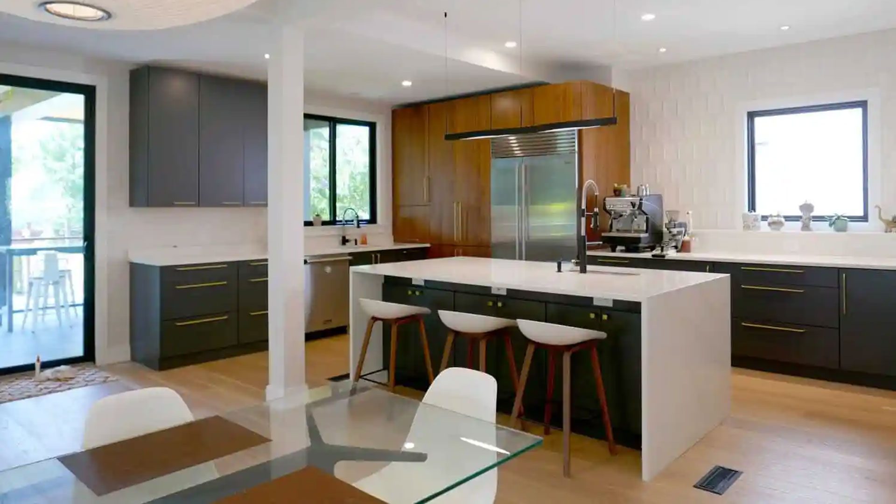
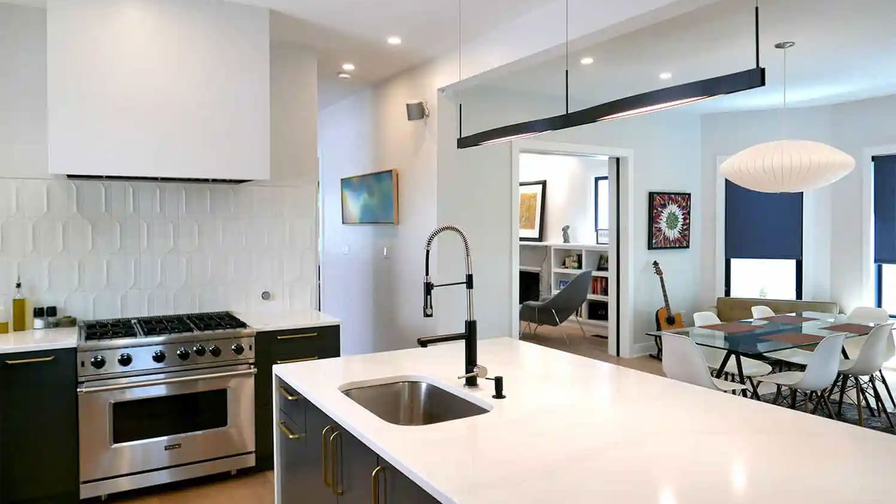
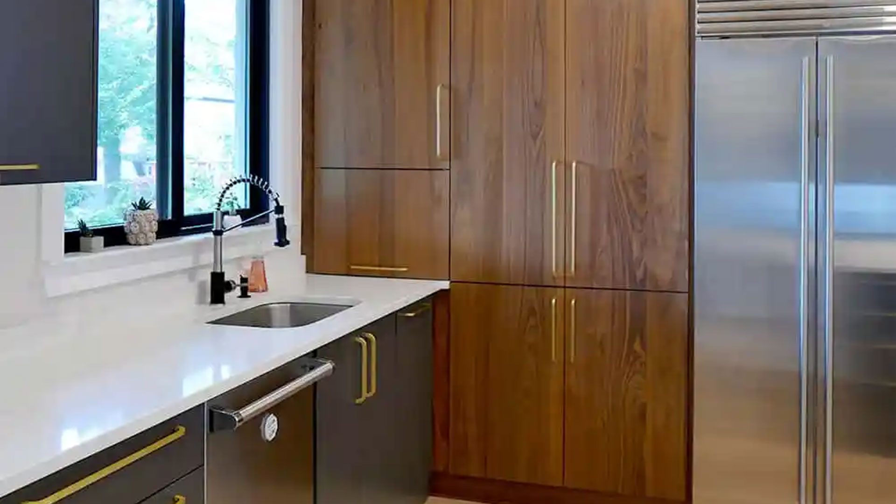
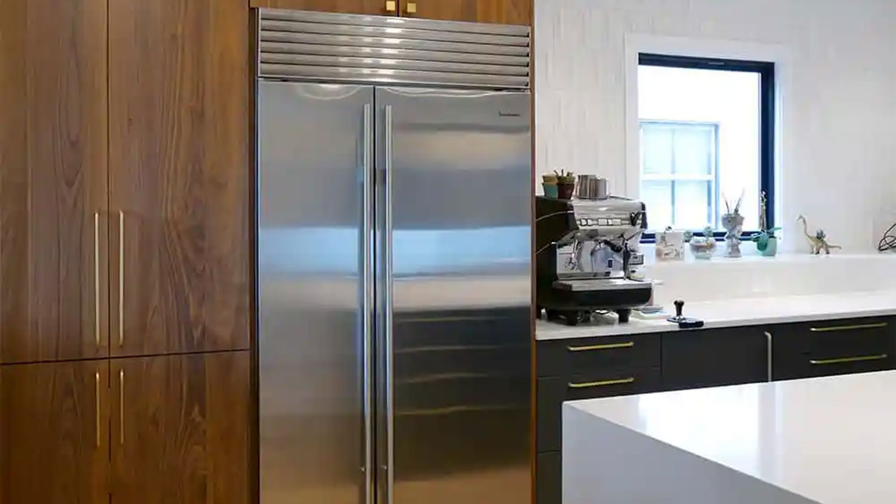
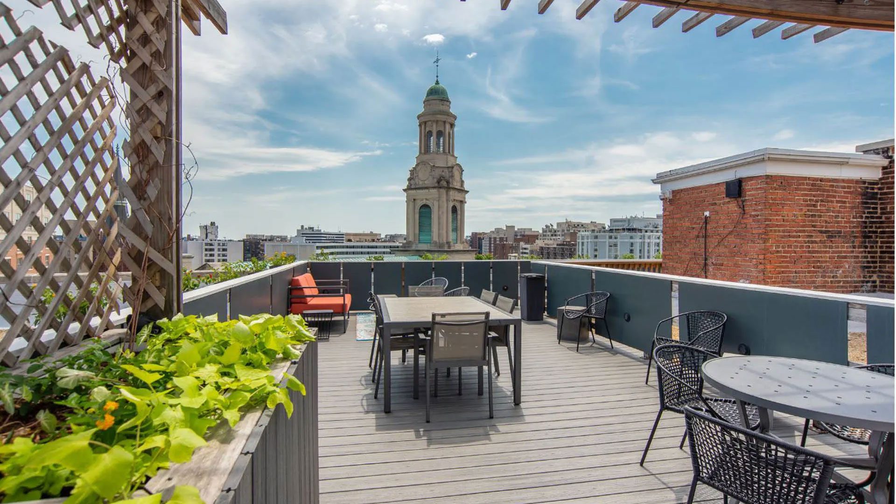
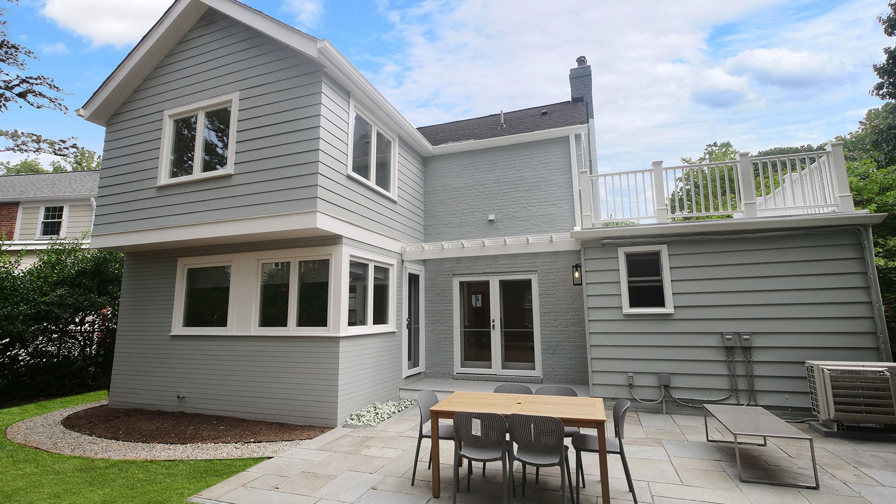
Complete interior renovation of a three story single family residence with a basement, featuring extensive layout modifications and upgraded living spaces throughout. Construction included reconfiguring the main staircase, creating an open floor plan and enlarging the kitchen and primary suite. Additional improvements included window and flooring replacement, updated lighting, new equipment and interior finishes throughout the home. Exterior construction featured a new two story rear deck designed for entertaining, complete with a pizza oven and rooftop garden. The renovation modernized the home’s interior while expanding its functional living and outdoor entertaining spaces