Lopez-Gonzalez Residence
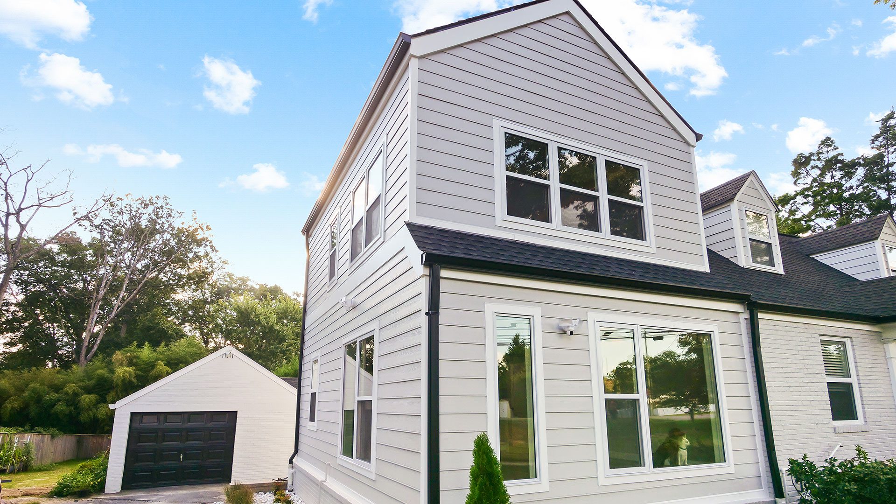
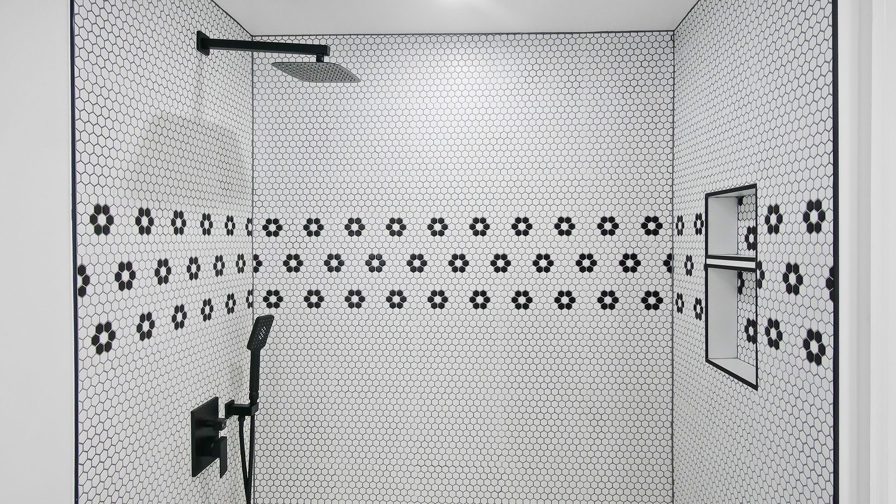
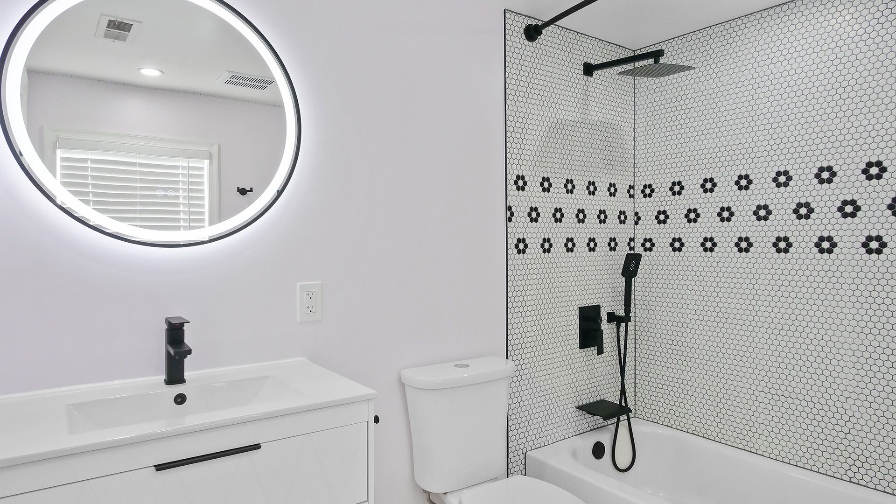
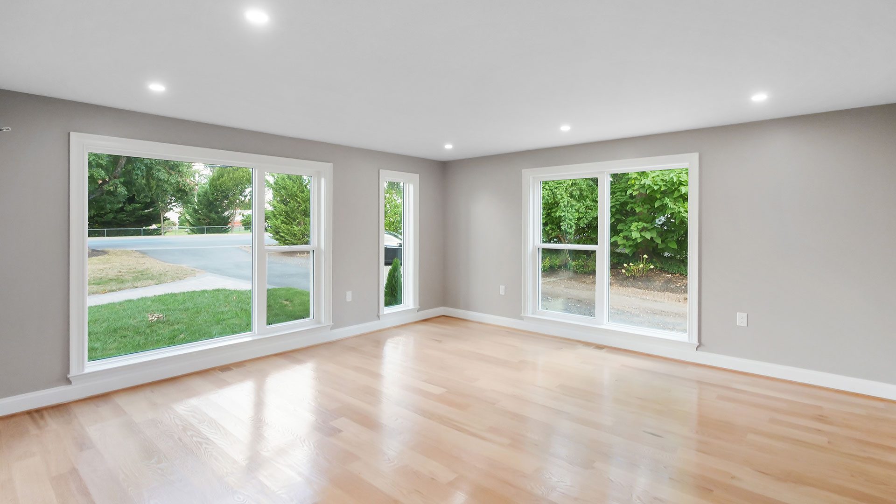
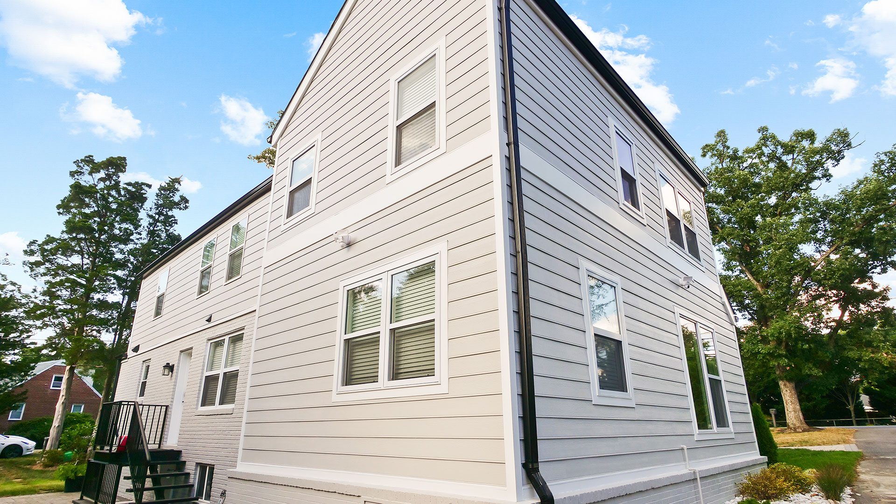
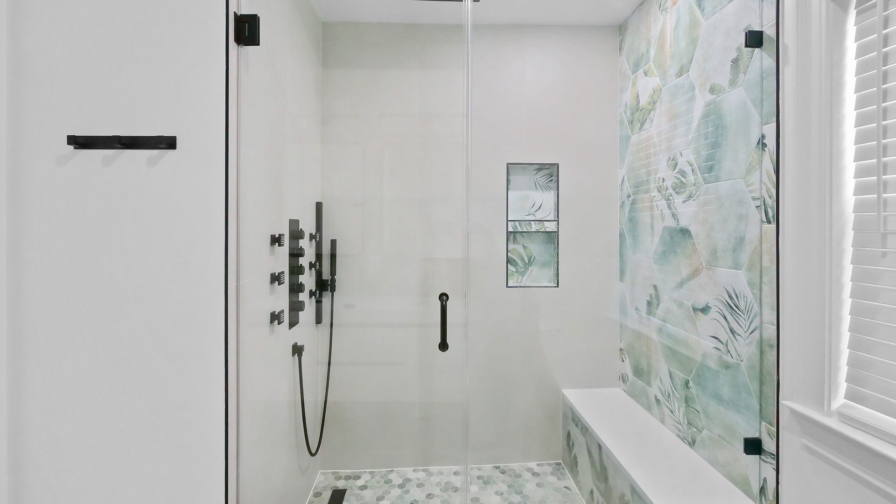
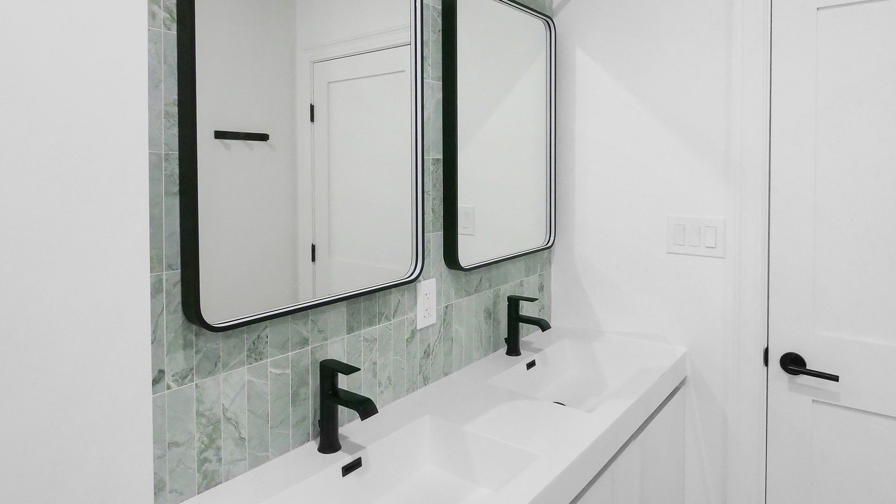
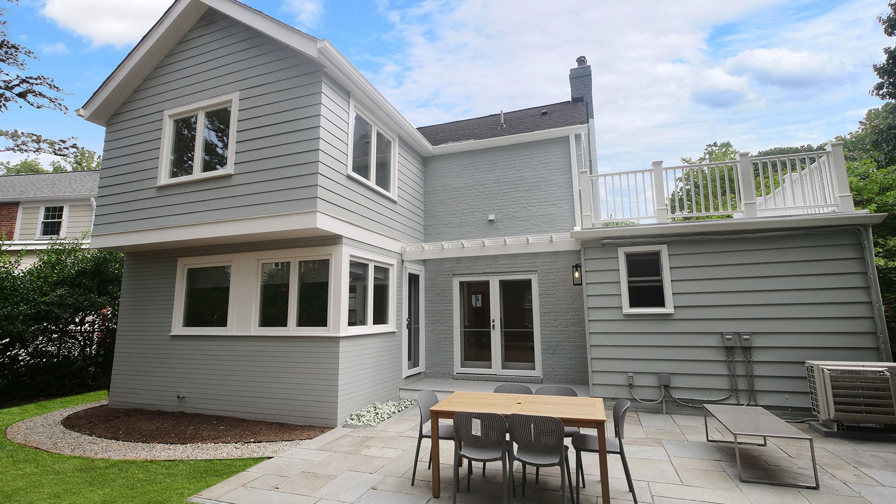
Construction of a two story addition to an existing single family residence, expanding the home’s living space and updating its overall layout. The scope included demolition of the existing rear structure, new foundations, structural framing, roofing, exterior walls, windows and doors. Interior construction included new floor layouts, partitions, ceilings and finishes, along with electrical, plumbing and mechanical improvements. The addition was designed to integrate with the existing home while providing additional functional living space and improving the property’s overall design