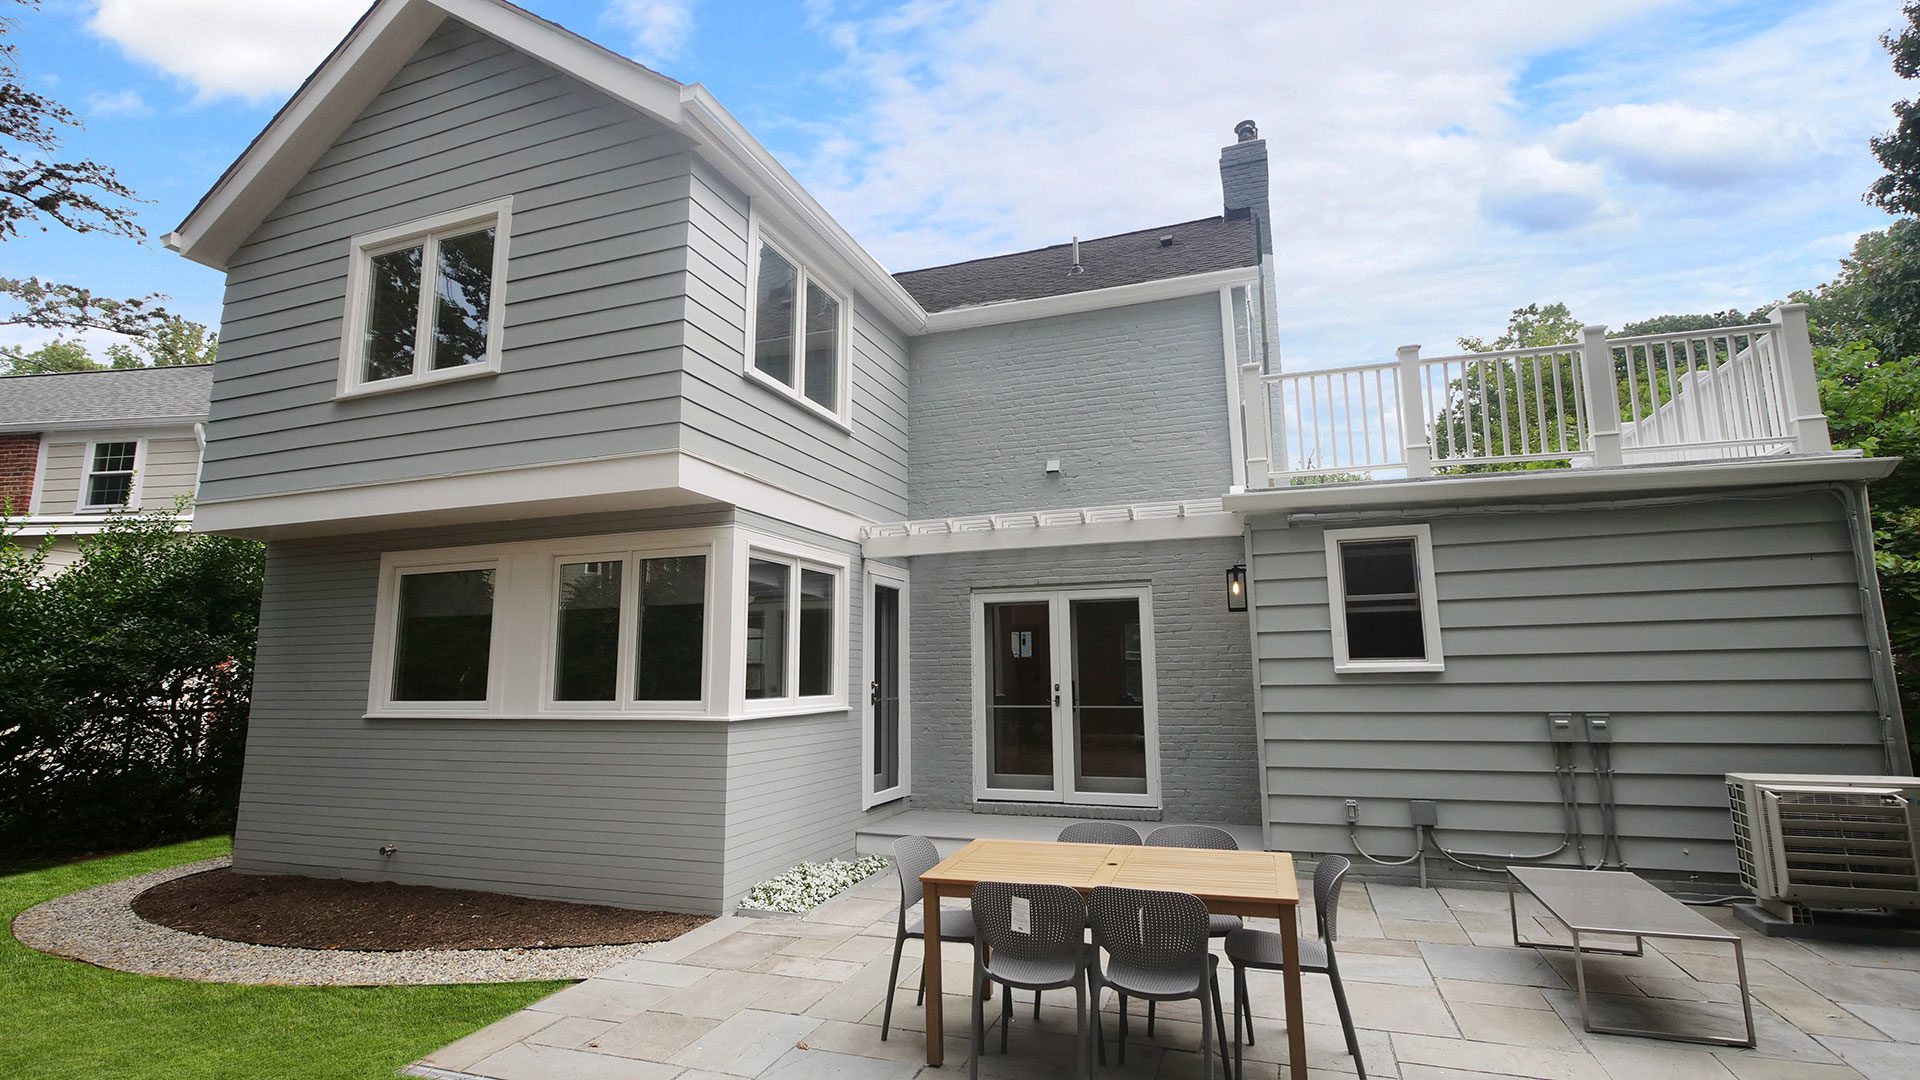
Green Silverman Residence
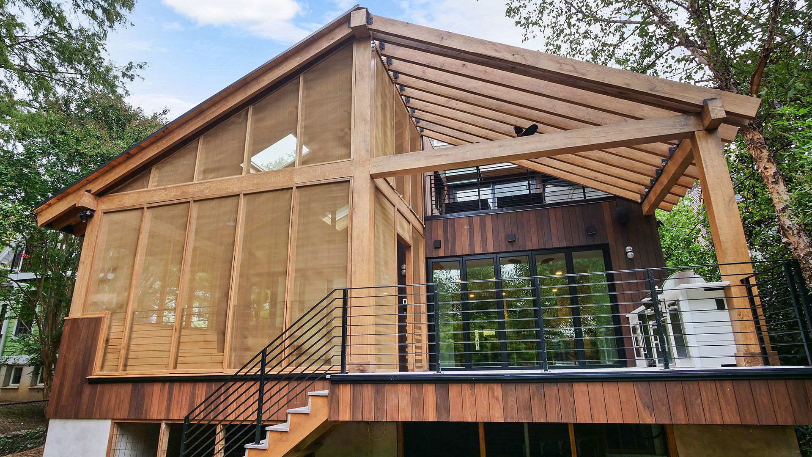
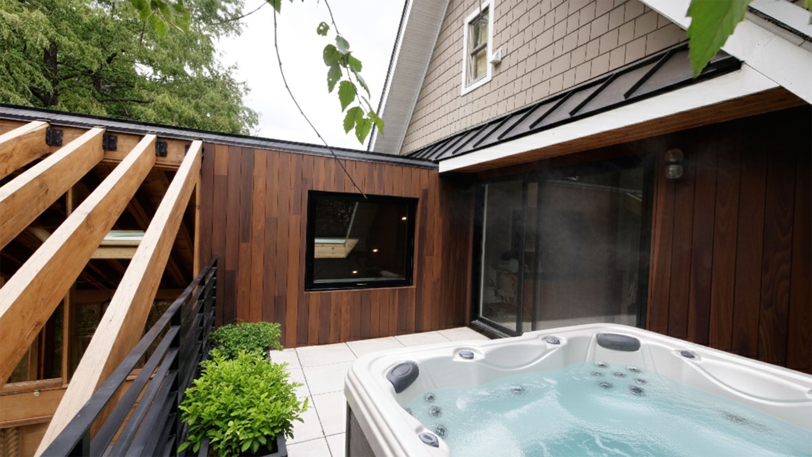
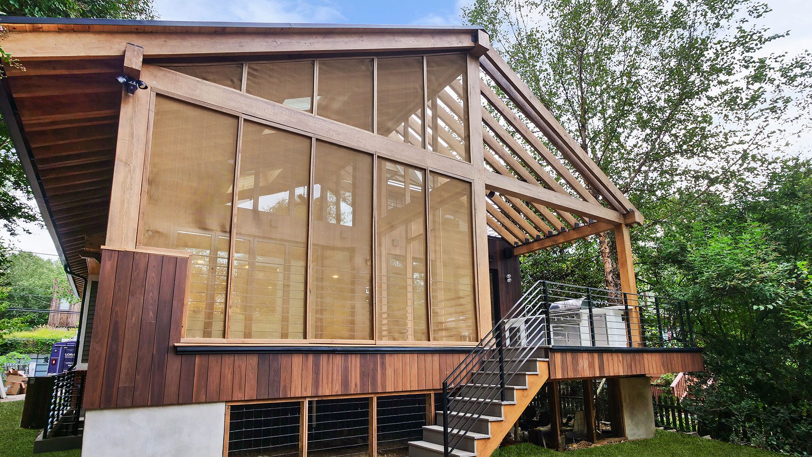
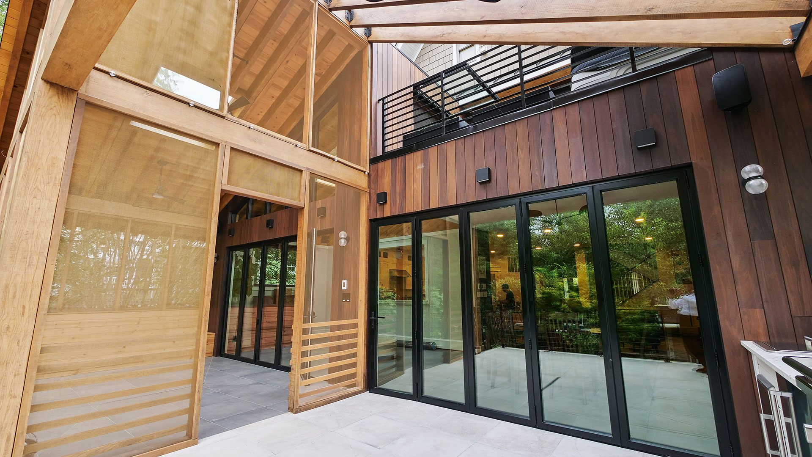
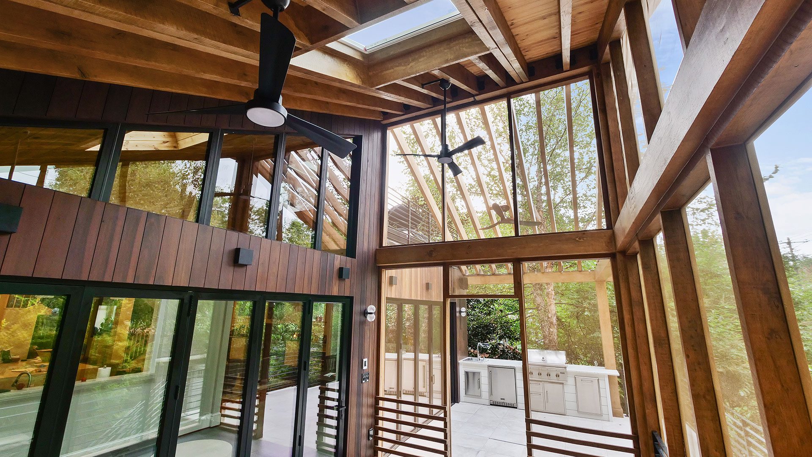
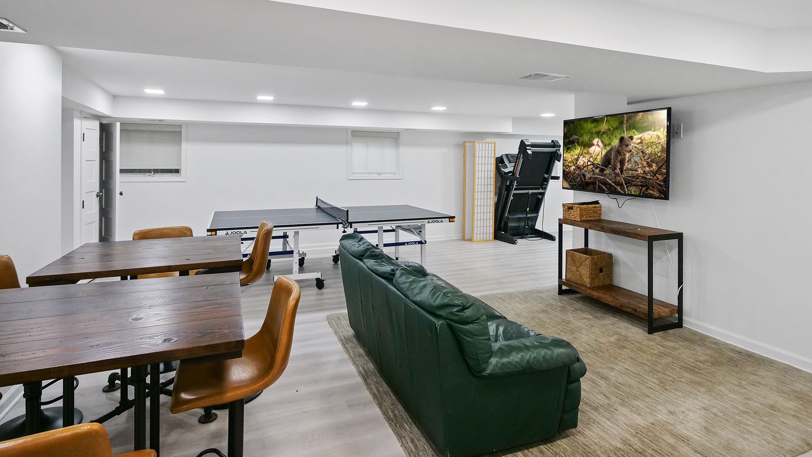
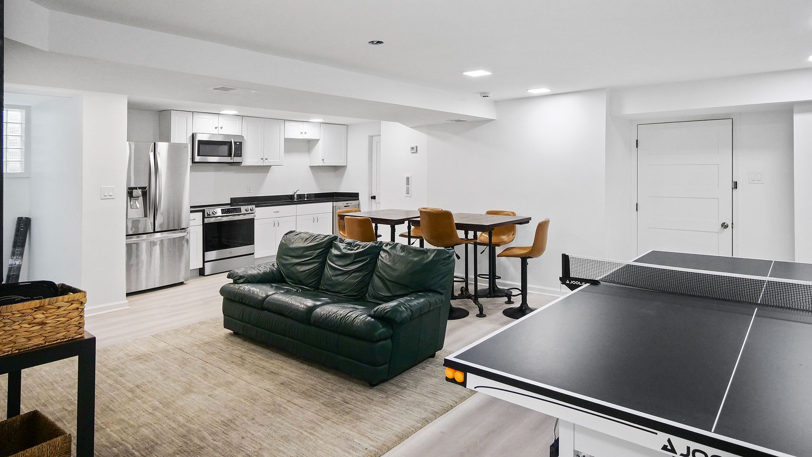
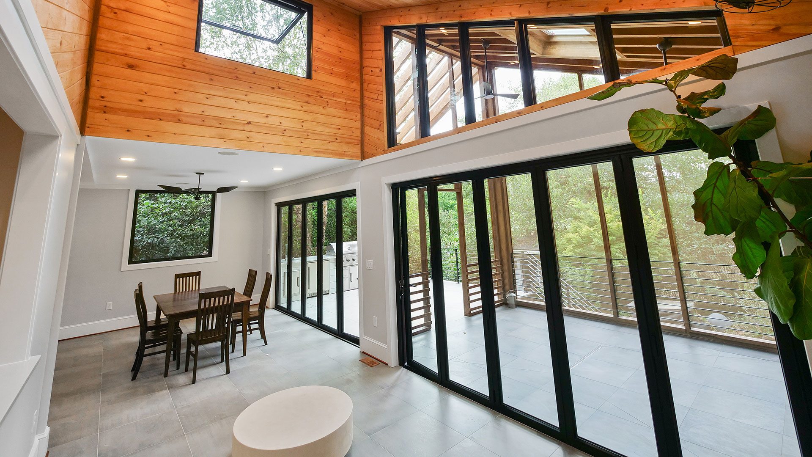
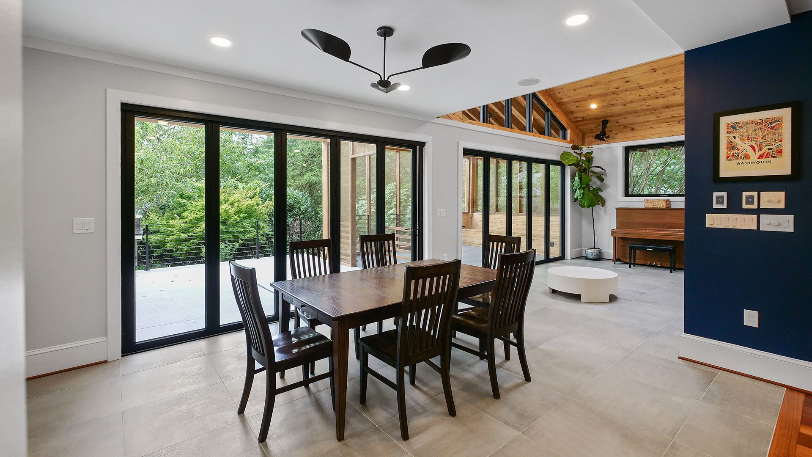
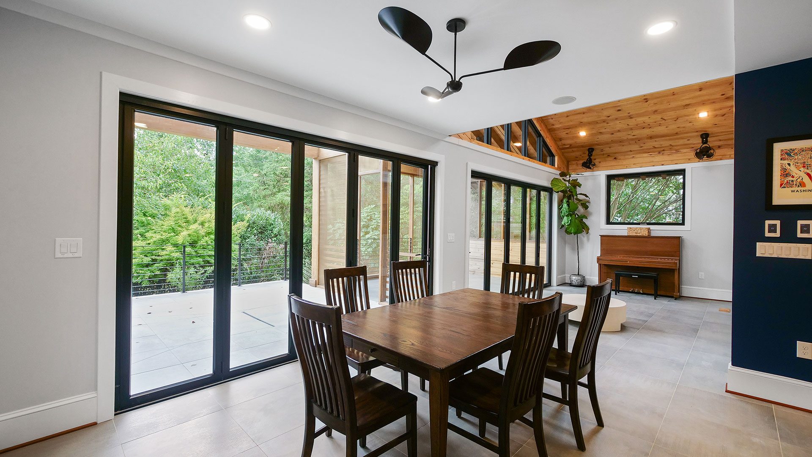
Renovation and expansion of an existing three story residence with a cellar, featuring a new rear addition and upgraded indoor and outdoor living spaces. Construction included demolition of the existing rear structures, new concrete foundations, masonry walls, structural framing and a standing seam metal roof with green roof elements. Exterior improvements featured aluminum and glass windows, wood siding, new doors, custom trim and an elevated second floor balcony. The project also included new wood decking, metal railings, a screened porch and outdoor hot tub connections. Interior renovations incorporated electrical, plumbing and HVAC improvements, ceramic tile flooring, cabinetry, countertops and custom banquette seating, integrating the new addition with the existing home