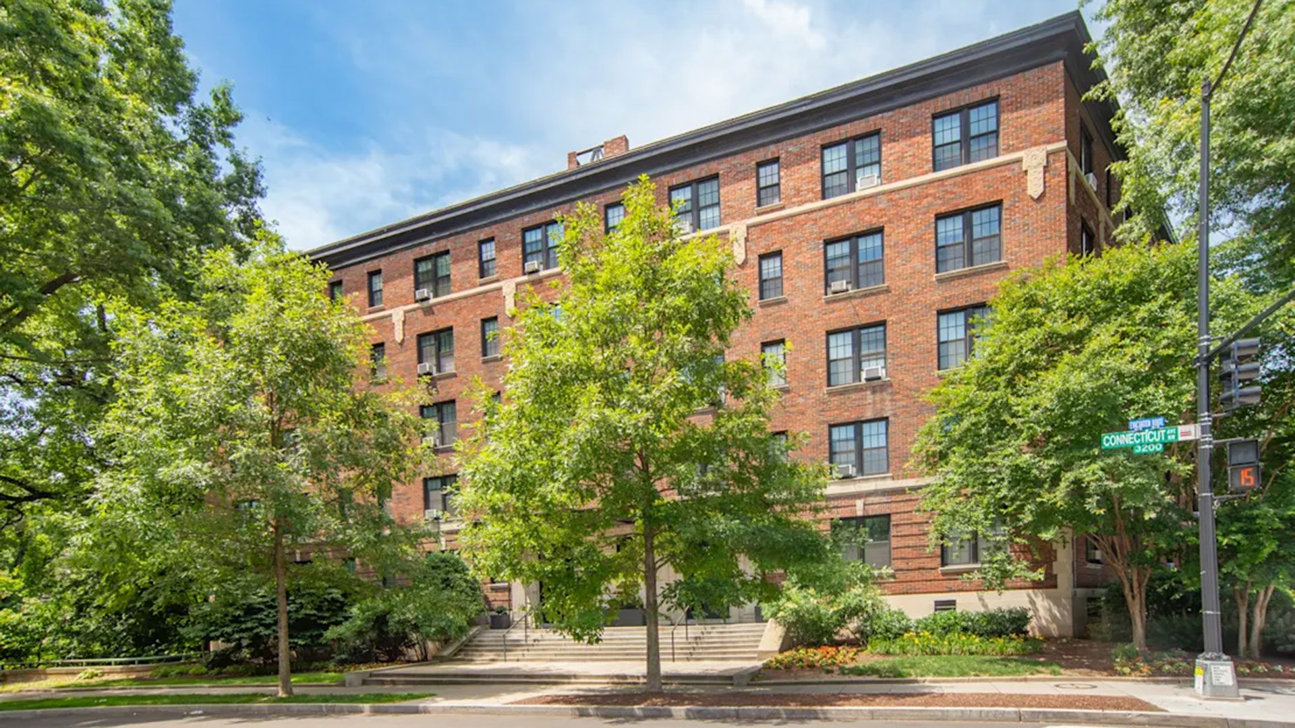
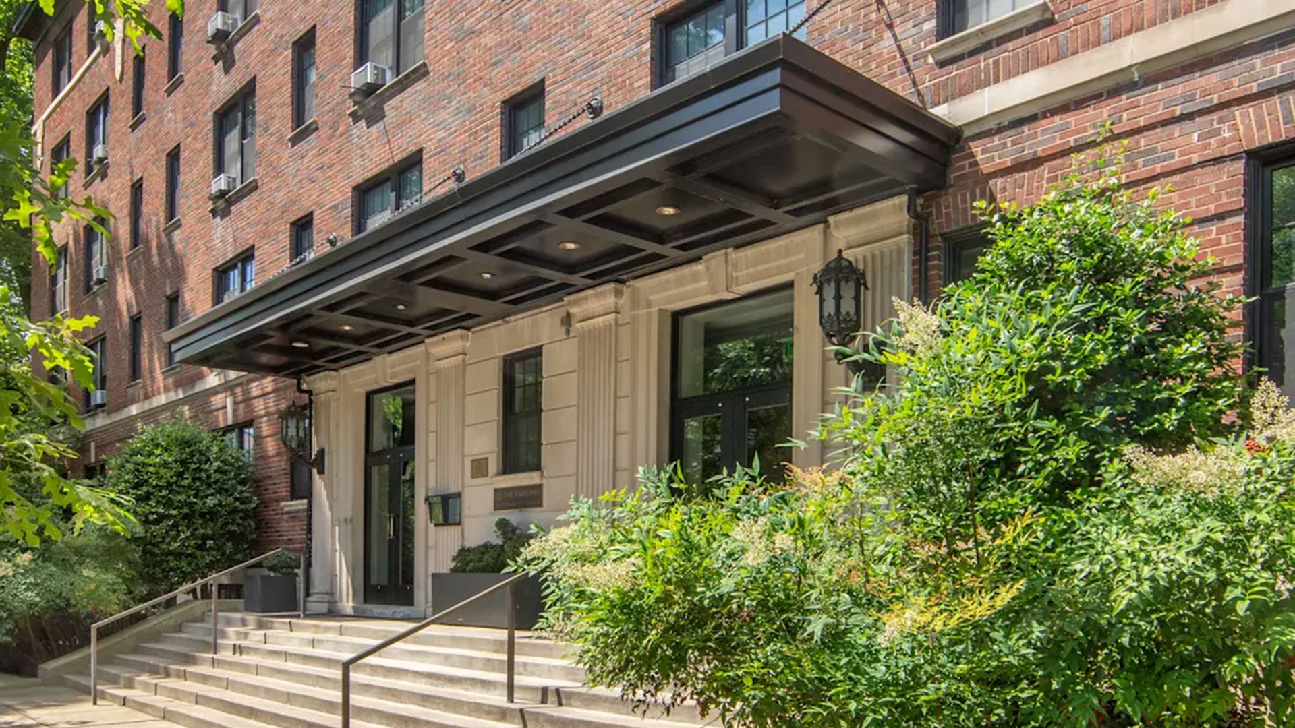
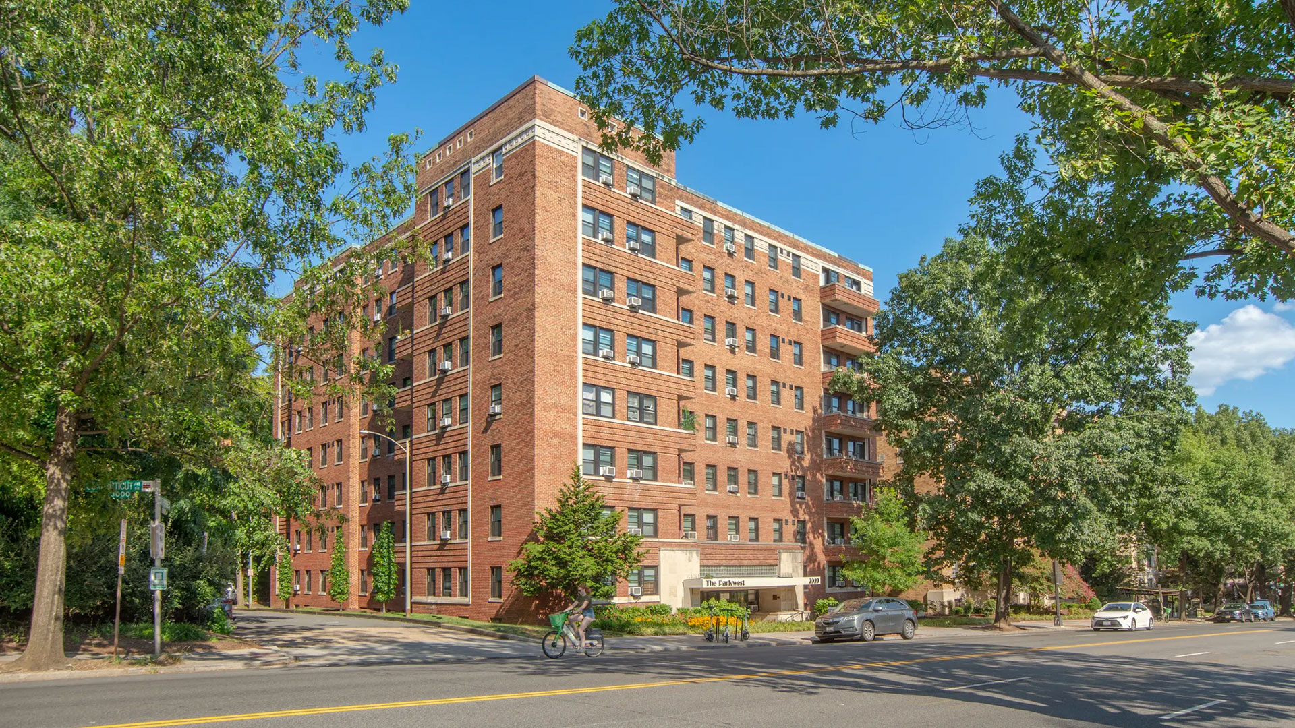
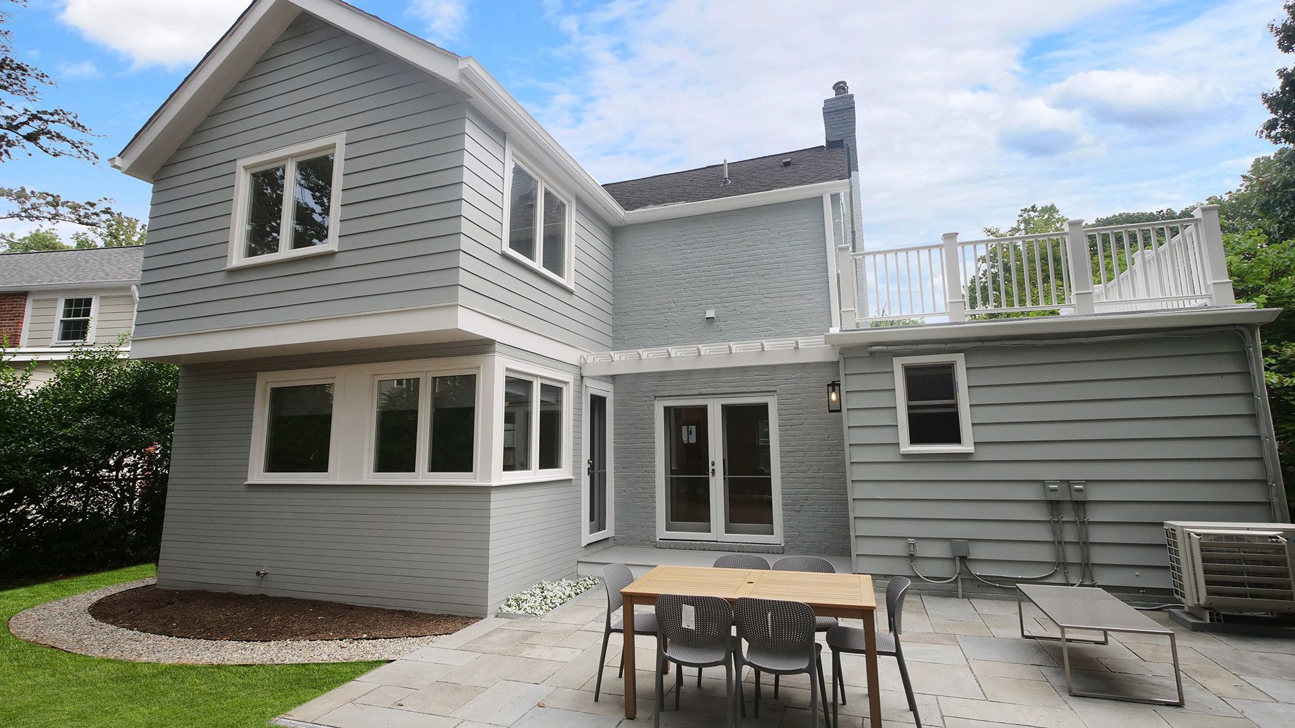
The Parkway Apartments
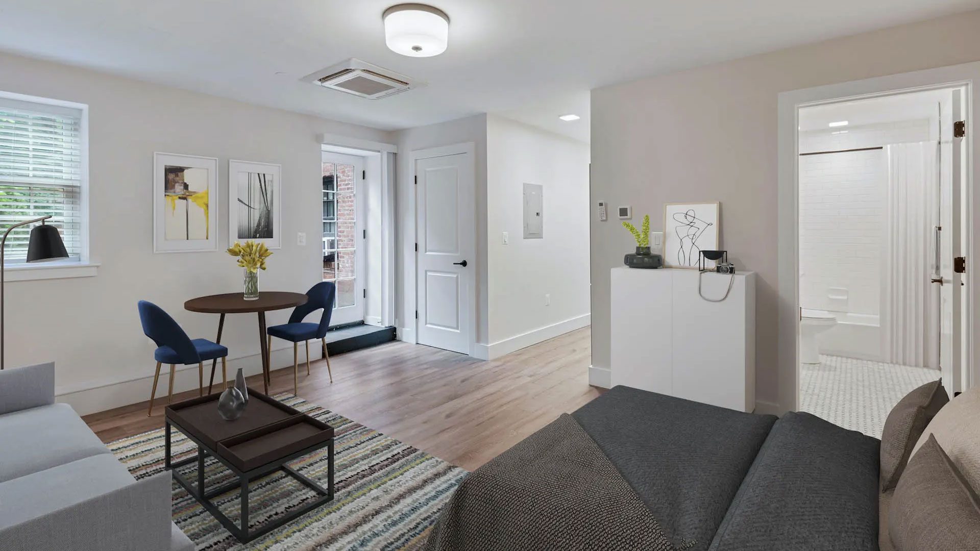
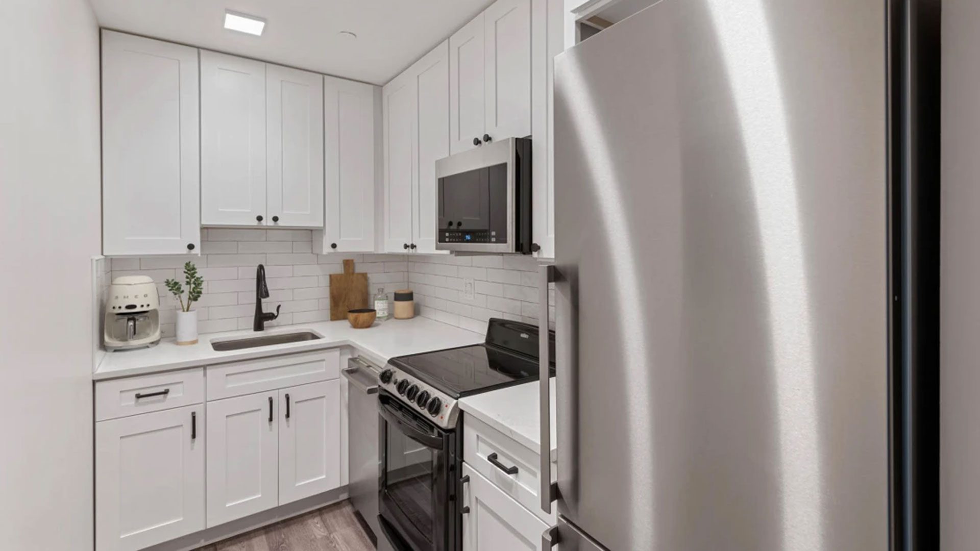
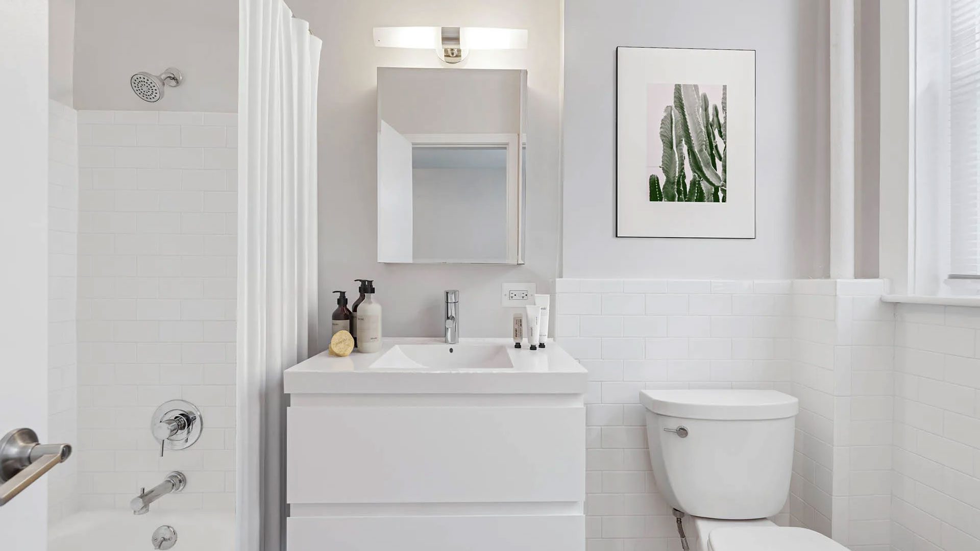
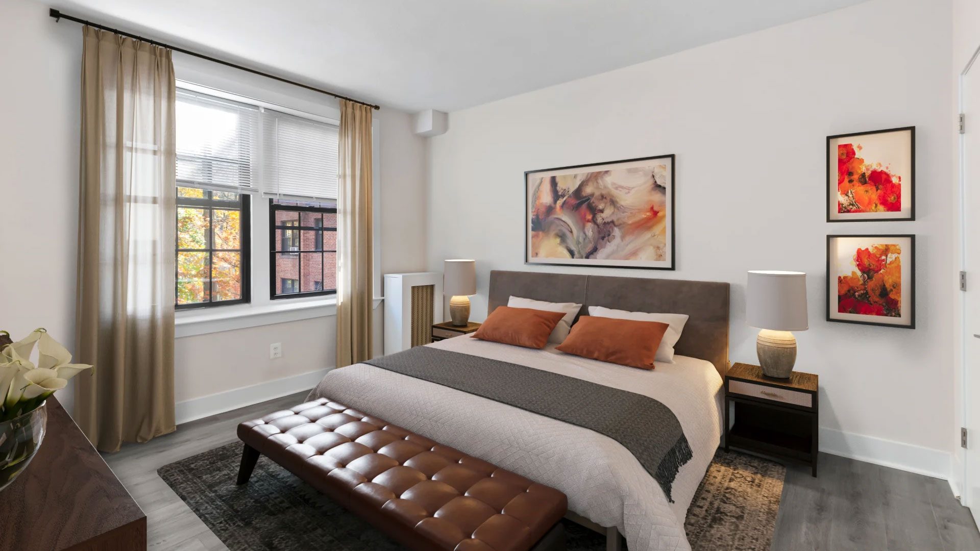
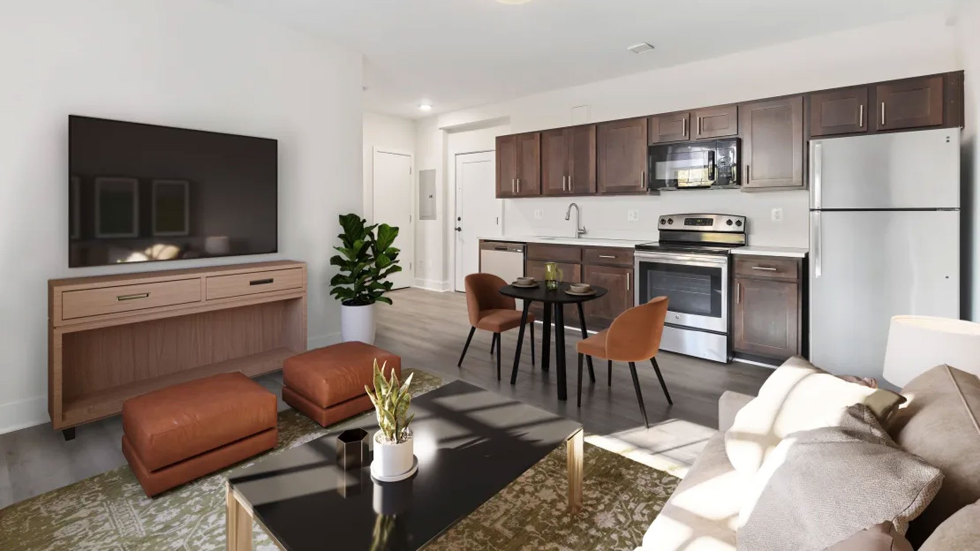
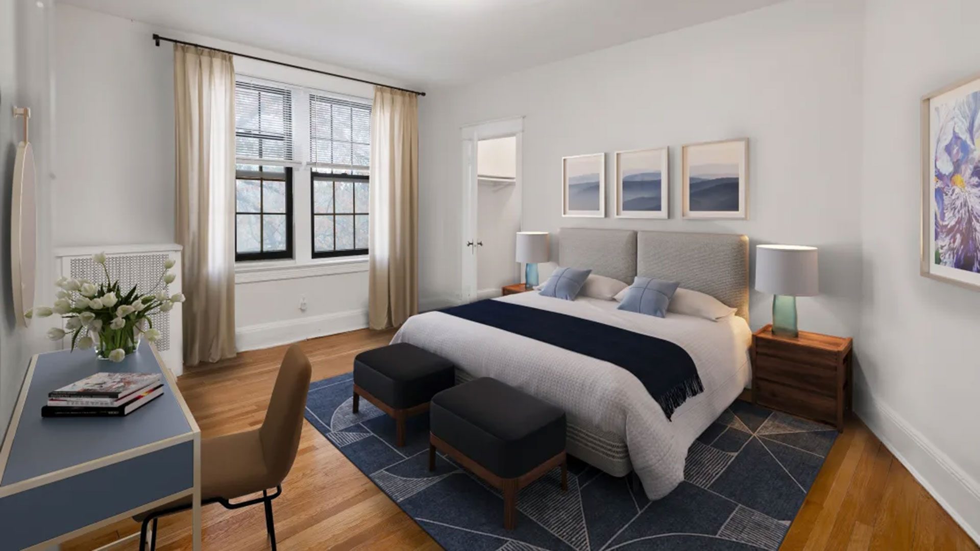
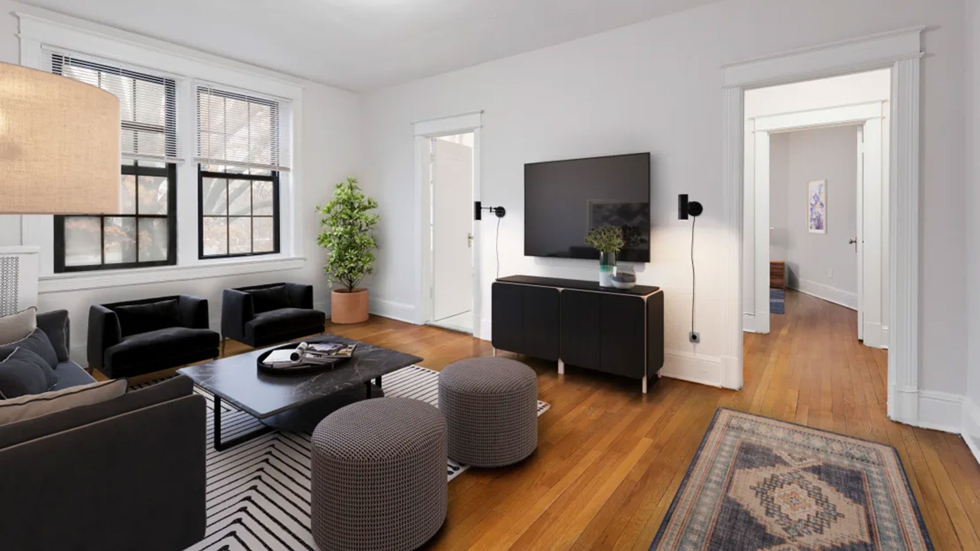
An extensive multifamily renovation program involving the modernization of existing studio apartments and the conversion of select one bedroom units into two separate residences, creating an additional studio and one bedroom apartment within the original space. Construction included interior demolition, floor plan reconfiguration, new partition walls, kitchen and bathroom renovations, cabinetry, appliances, updated doors, trim and interior finishes. Unit conversions also required modifications to electrical and plumbing systems to accommodate the new layouts. Work was completed in multiple phases over several years as apartments became available, allowing the building to remain occupied throughout construction. These improvements increased residential capacity, modernized existing apartments and improved the overall functionality of the property