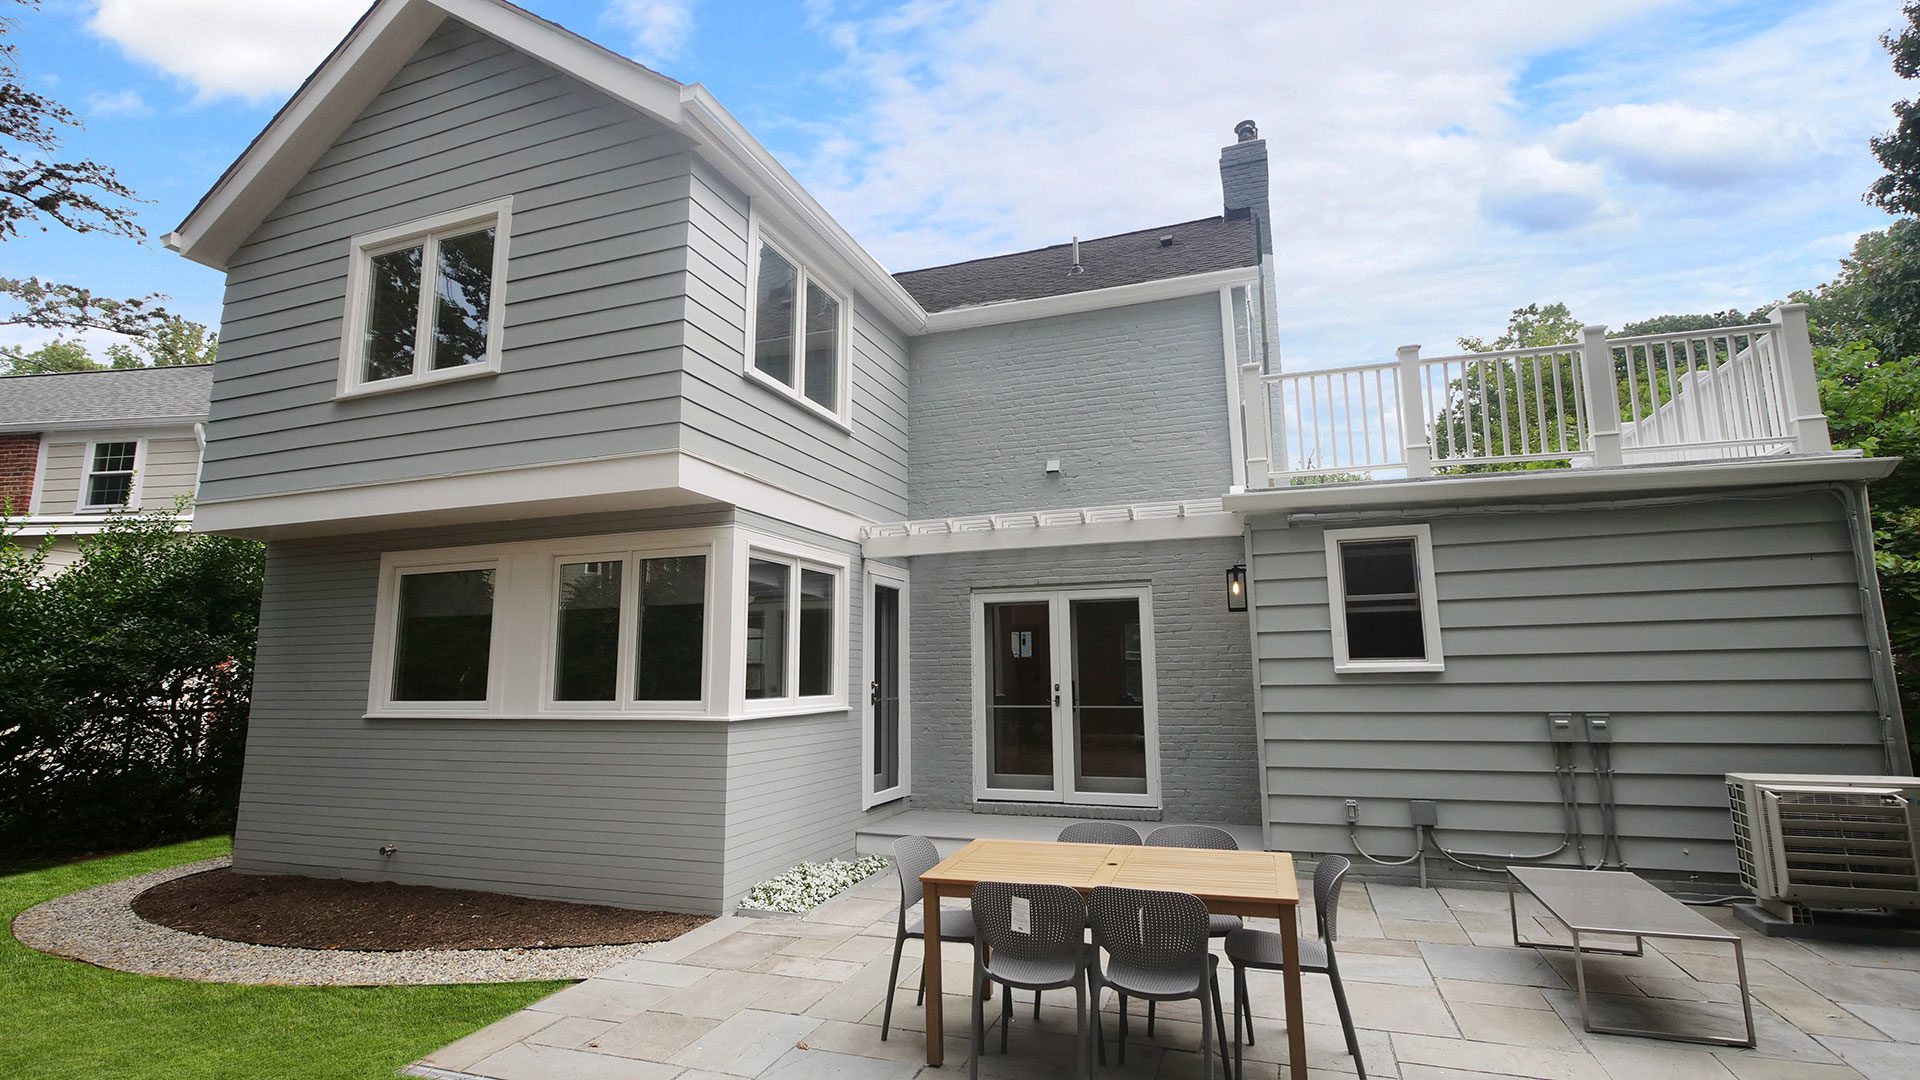
The Sedgewick Roofdeck Project
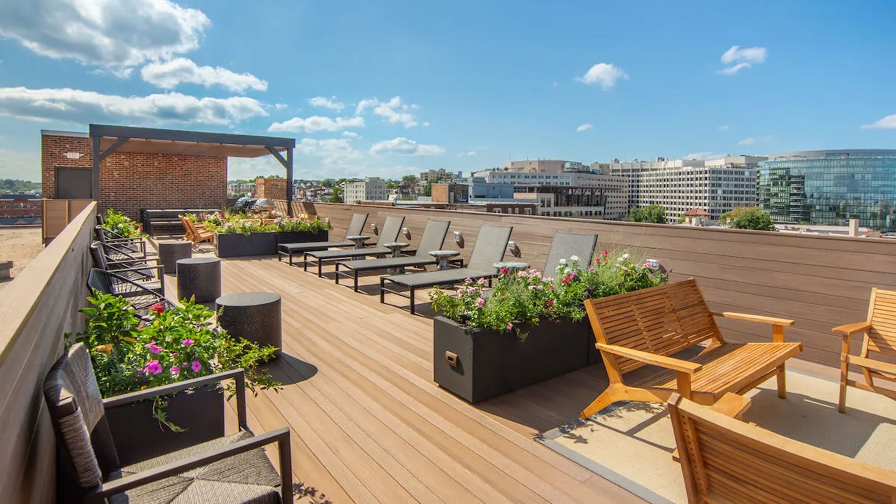
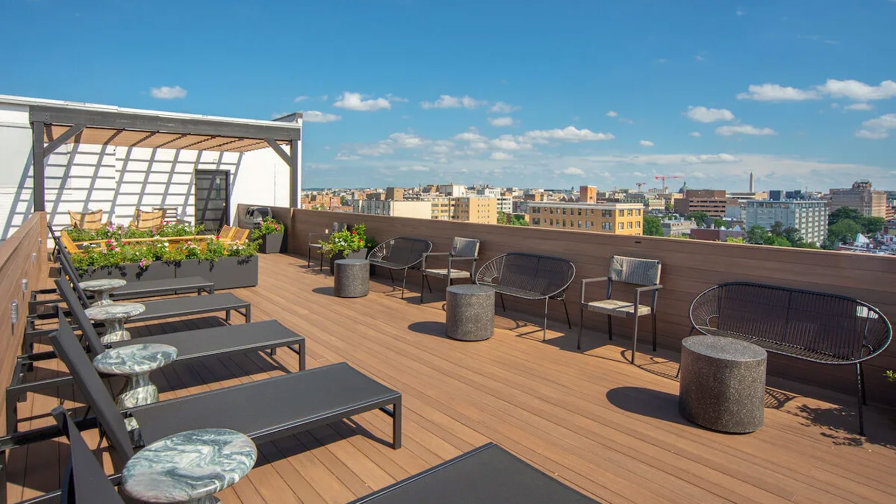
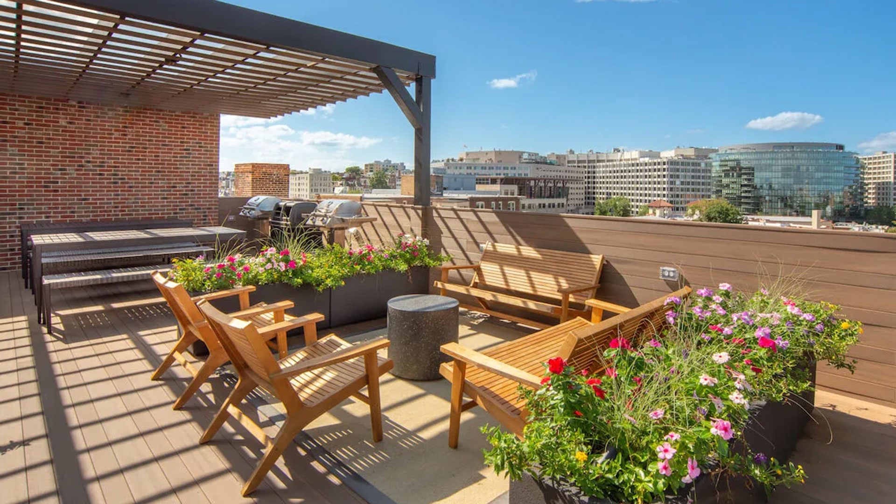
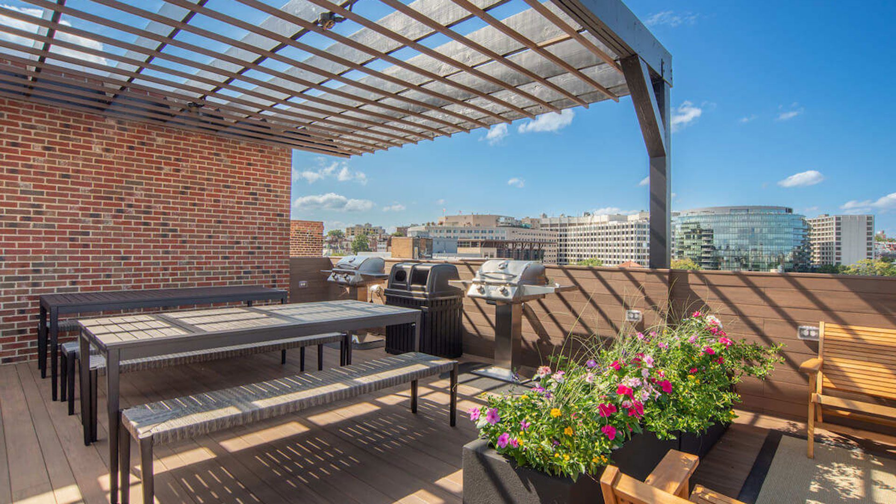
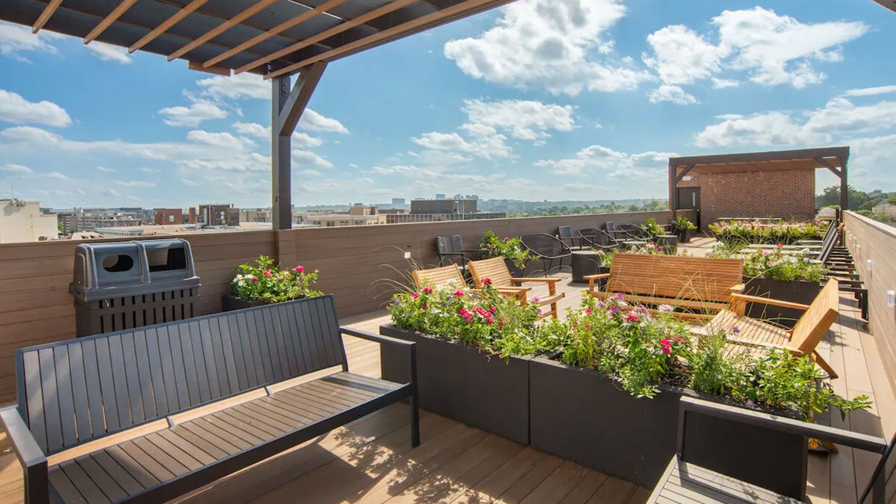
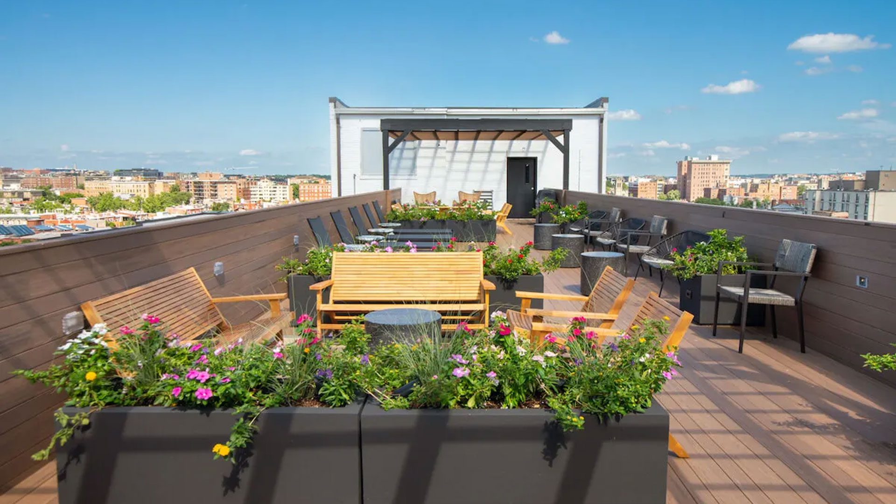
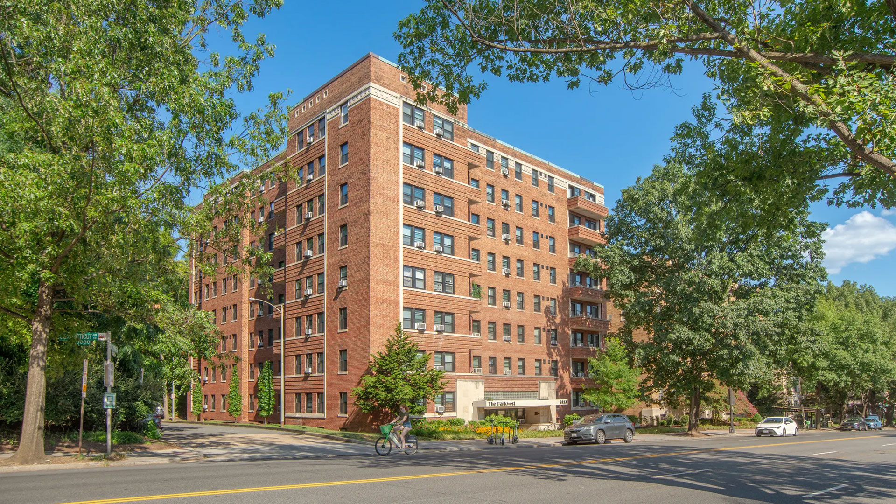
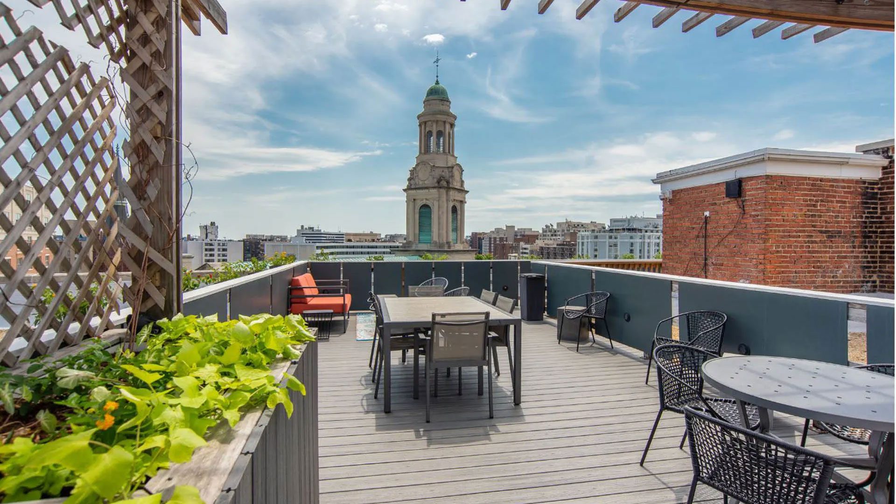
Construction of a new rooftop deck at The Sedgewick, an eight story apartment building in Washington, DC. The project included structural improvements to support the new deck, composite decking and a new enclosed rooftop entrance with an extended stairwell for resident access. Additional work included adjustments to existing rooftop equipment and utilities to accommodate the new construction. The rooftop addition created a new outdoor amenity space for residents while making use of the building’s existing roof area