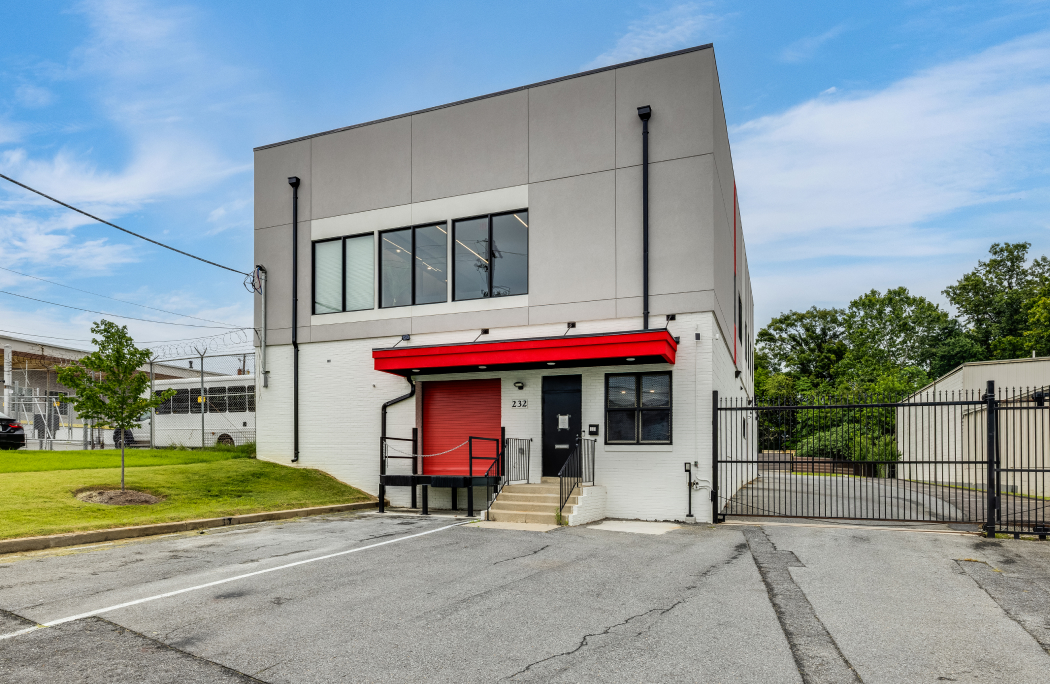
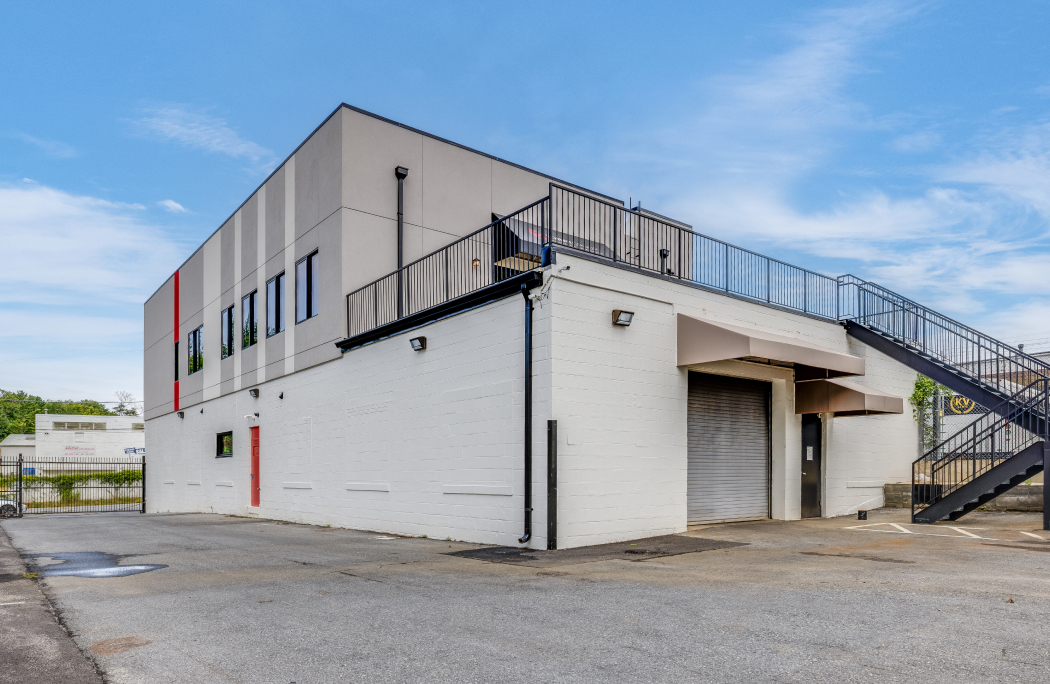
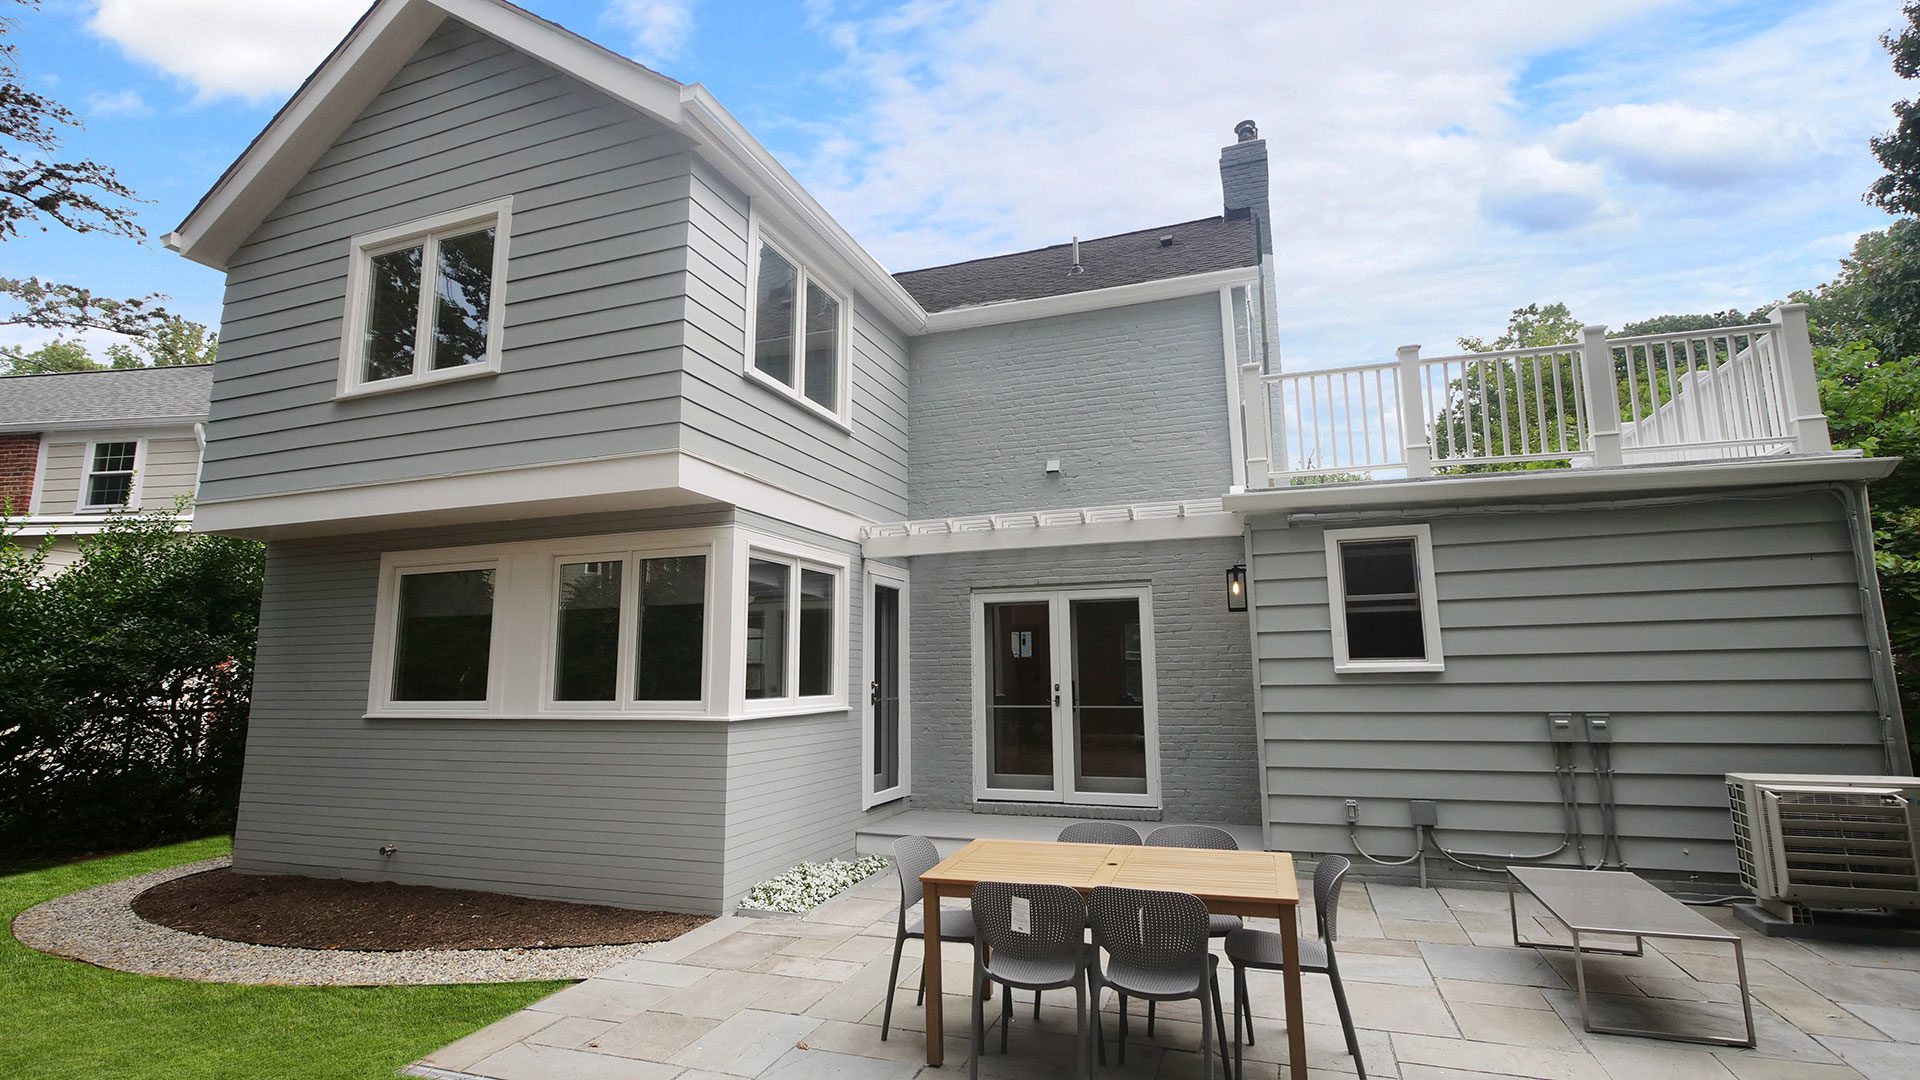
Loray Group Headquarters
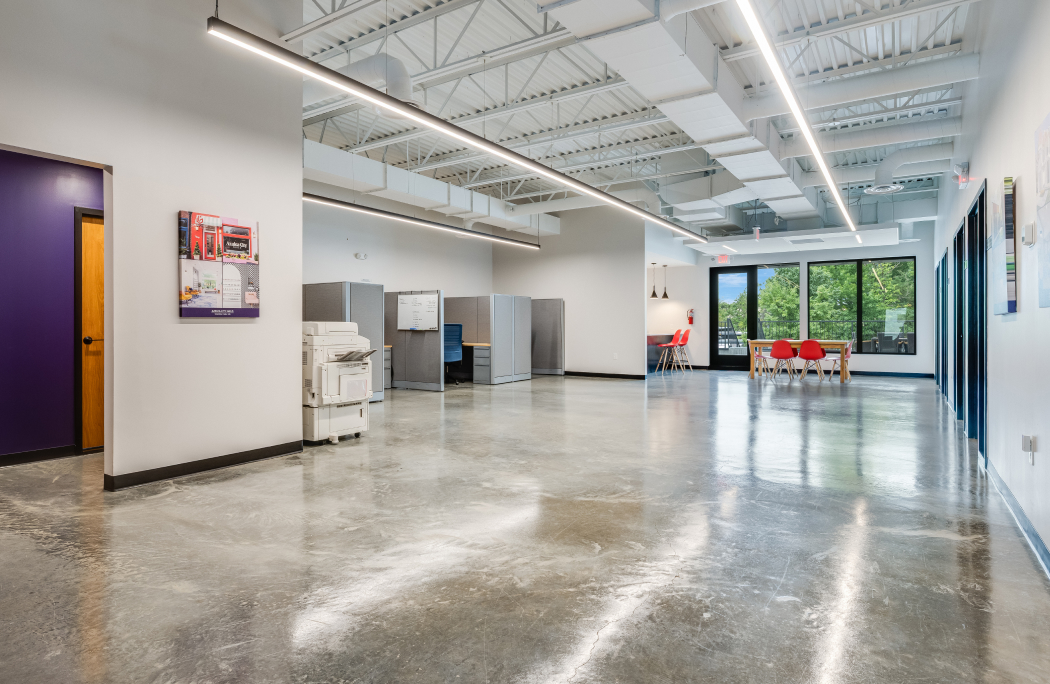
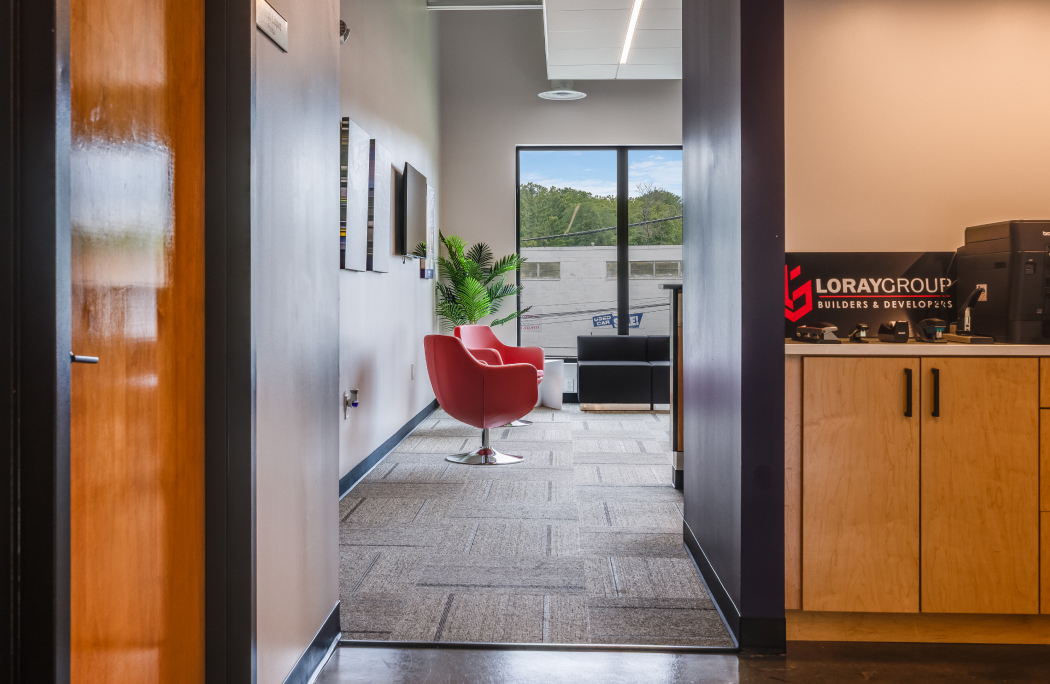
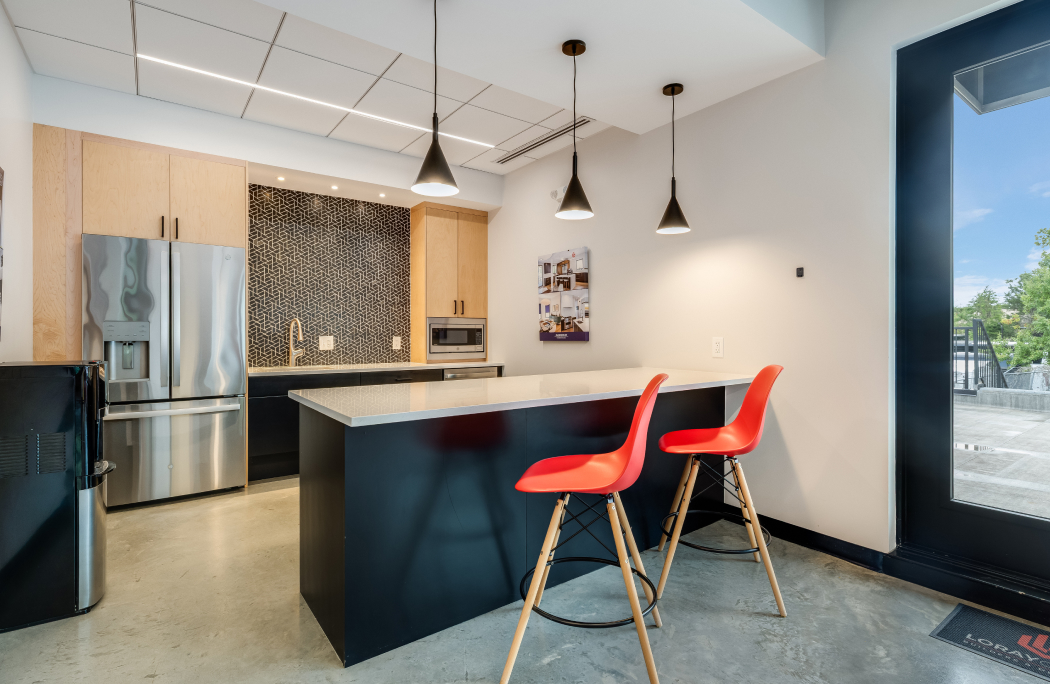
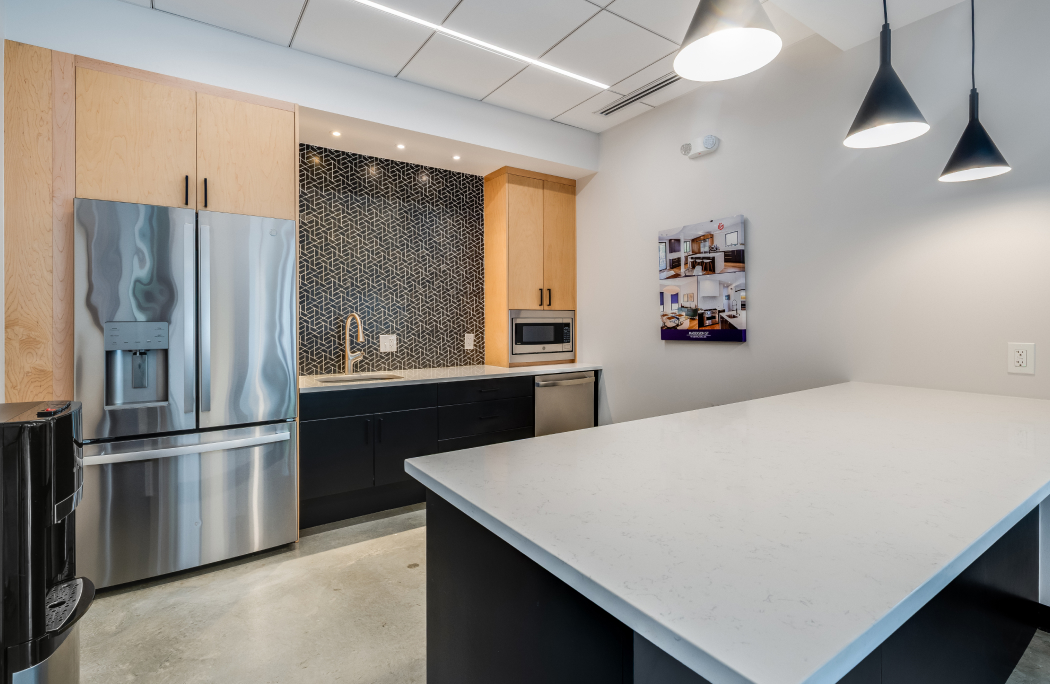
Comprehensive commercial building expansion and renovation featuring the construction of a new second story addition above an existing office and industrial facility. The scope included
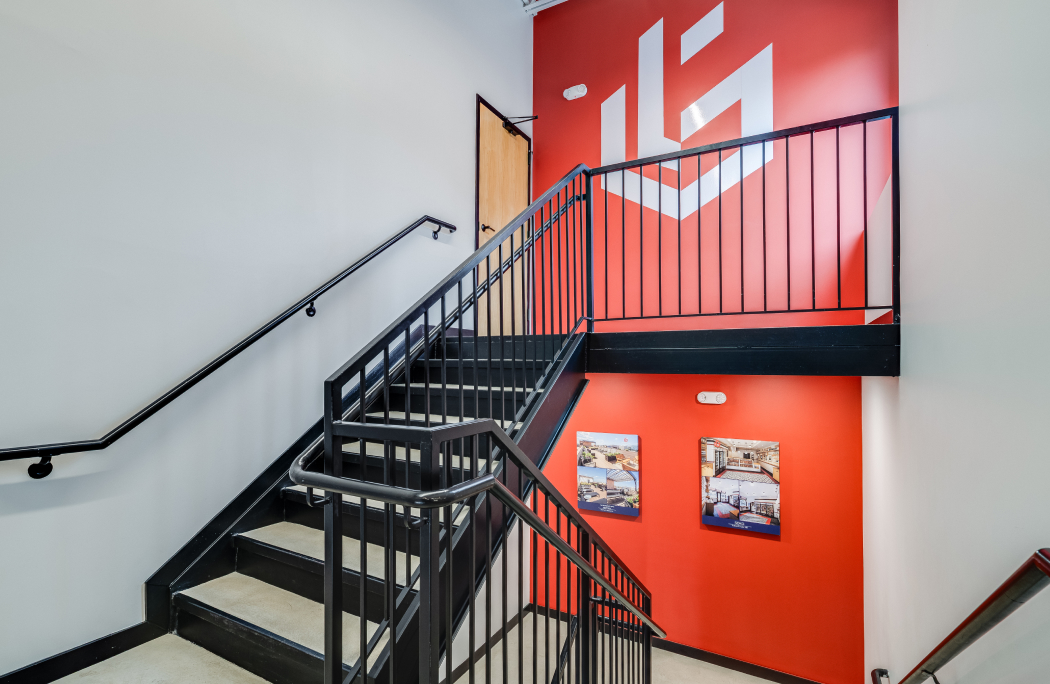
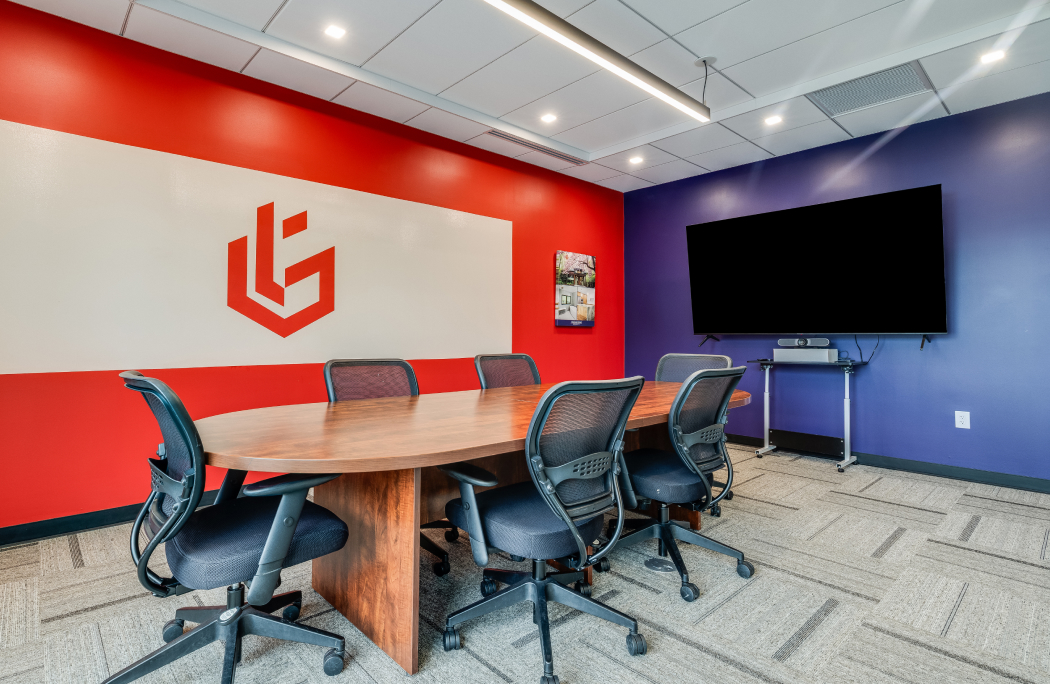
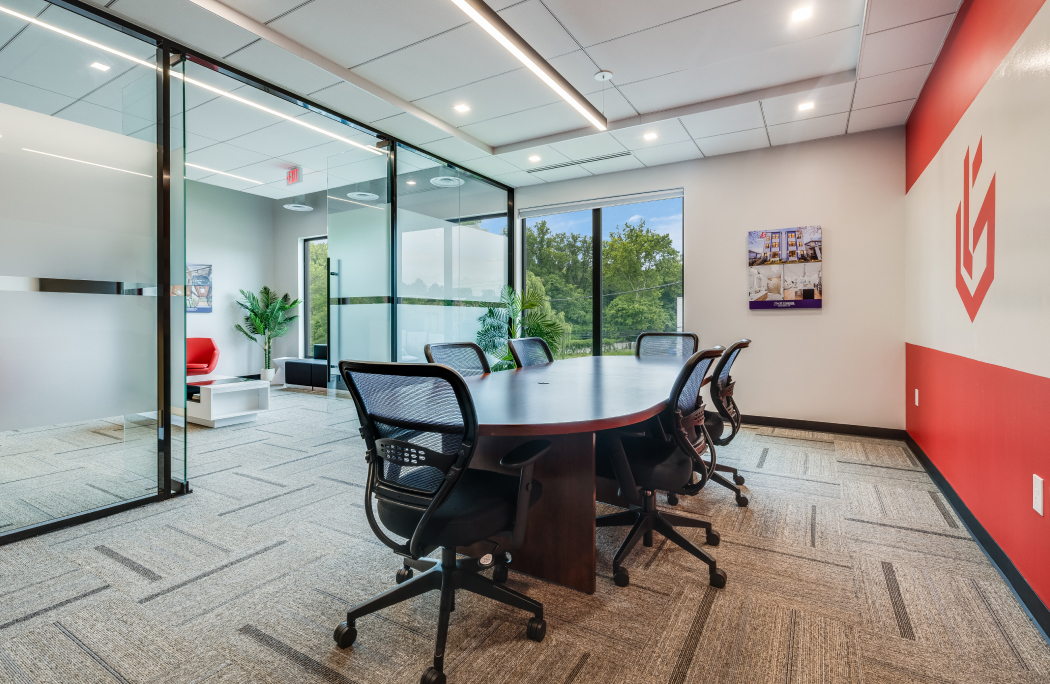
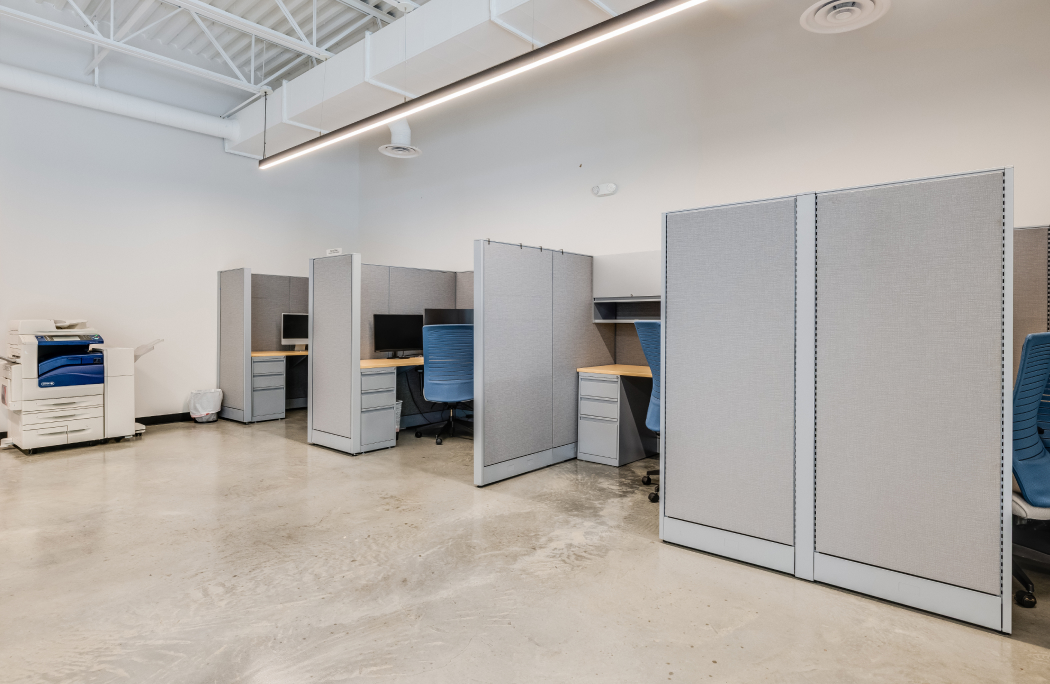
structural steel framing, concrete work, roofing, exterior stucco, windows and complete interior construction. The new office space incorporates modern finishes, flooring, custom countertops, interior millwork, lighting and upgraded mechanical, electrical and plumbing systems. The project transformed the existing single story building into a two story commercial headquarters, expanding its functional workspace while creating a modern, professional office environment